Font size
Background and font color
Images
Text scoring
Regular version of the site
A ready-made solution for creating a
corporate site
+7 985 777-75-10
+7 985 777-75-10 Sales Department
+7 911 455-09-99 Sales Department
+7 912 203-67-58 Sales Department
Email
info@optimus-city.ru
The address
Moscow, 15 Bolshaya Semyonovskaya St., office 303
Working hours
Mon. – Fri .: from 9:00 to 18:00
Company
  • Company
  • Licenses
  • Partners
  • 3D Models
  • Reviews
  • Requisites
Catalog
  • Mini Series 57 mm
    • Mini Series 57 mm – Standard RAL Color Solutions
    • Mini Series 57 mm – Architectural Finishes
    • Mini Series 57 mm – Decorative Finishes
  • Midi Series 103 mm
    • Midi Series 103 mm – Standard RAL Color Solutions
    • Midi Series 103 mm – Architectural Finishes
    • Midi Series 103 mm – Decorative Finishes
  • Maxi Series 150 mm
    • Maxi Series 150 mm – Standard RAL Color Solutions
    • Maxi Series 150 mm – Architectural Finishes
    • Maxi Series 150 mm – Decorative Finishes
  • Lighting Solutions
Info
  • Faq
  • Landings
  • Types of Spaces
  • Knowledge Base
Projects
Articles
News
Gallery
en
ru
en
  • Testimonials
  • Licenses
  • Dealers
  • Faq
  • Knowledge Base
  • Contacts
  • ...
    ...
    +7 985 777-75-10
    +7 985 777-75-10 Sales Department
    +7 911 455-09-99 Sales Department
    +7 912 203-67-58 Sales Department
    Email
    info@optimus-city.ru
    The address
    Moscow, 15 Bolshaya Semyonovskaya St., office 303
    Working hours
    Mon. – Fri .: from 9:00 to 18:00
    en
    ru
    en
    Company
    • Company
    • Licenses
    • Partners
    • 3D Models
    • Reviews
    • Requisites
    Catalog
    • Mini Series 57 mm
      • Mini Series 57 mm – Standard RAL Color Solutions
      • Mini Series 57 mm – Architectural Finishes
      • Mini Series 57 mm – Decorative Finishes
    • Midi Series 103 mm
      • Midi Series 103 mm – Standard RAL Color Solutions
      • Midi Series 103 mm – Architectural Finishes
      • Midi Series 103 mm – Decorative Finishes
    • Maxi Series 150 mm
      • Maxi Series 150 mm – Standard RAL Color Solutions
      • Maxi Series 150 mm – Architectural Finishes
      • Maxi Series 150 mm – Decorative Finishes
    • Lighting Solutions
    Info
    • Faq
    • Landings
    • Types of Spaces
    • Knowledge Base
    Projects
    Articles
    News
    Gallery
      Company
      • Company
      • Licenses
      • Partners
      • 3D Models
      • Reviews
      • Requisites
      Catalog
      • Mini Series 57 mm
        • Mini Series 57 mm – Standard RAL Color Solutions
        • Mini Series 57 mm – Architectural Finishes
        • Mini Series 57 mm – Decorative Finishes
      • Midi Series 103 mm
        • Midi Series 103 mm – Standard RAL Color Solutions
        • Midi Series 103 mm – Architectural Finishes
        • Midi Series 103 mm – Decorative Finishes
      • Maxi Series 150 mm
        • Maxi Series 150 mm – Standard RAL Color Solutions
        • Maxi Series 150 mm – Architectural Finishes
        • Maxi Series 150 mm – Decorative Finishes
      • Lighting Solutions
      Info
      • Faq
      • Landings
      • Types of Spaces
      • Knowledge Base
      Projects
      Articles
      News
      Gallery
        en
        ru
        +7 985 777-75-10 Sales Department
        +7 911 455-09-99 Sales Department
        +7 912 203-67-58 Sales Department
        Email
        info@optimus-city.ru
        The address
        Moscow, 15 Bolshaya Semyonovskaya St., office 303
        Working hours
        Mon. – Fri .: from 9:00 to 18:00
        Telephones
        +7 985 777-75-10 Sales Department
        +7 911 455-09-99 Sales Department
        +7 912 203-67-58 Sales Department
        Email
        info@optimus-city.ru
        The address
        Moscow, 15 Bolshaya Semyonovskaya St., office 303
        Working hours
        Mon. – Fri .: from 9:00 to 18:00
        • Company
          • Company
          • Company
          • Licenses
          • Partners
          • 3D Models
          • Reviews
          • Requisites
        • Catalog
          • Catalog
          • Mini Series 57 mm
            • Mini Series 57 mm
            • Mini Series 57 mm – Standard RAL Color Solutions
            • Mini Series 57 mm – Architectural Finishes
            • Mini Series 57 mm – Decorative Finishes
          • Midi Series 103 mm
            • Midi Series 103 mm
            • Midi Series 103 mm – Standard RAL Color Solutions
            • Midi Series 103 mm – Architectural Finishes
            • Midi Series 103 mm – Decorative Finishes
          • Maxi Series 150 mm
            • Maxi Series 150 mm
            • Maxi Series 150 mm – Standard RAL Color Solutions
            • Maxi Series 150 mm – Architectural Finishes
            • Maxi Series 150 mm – Decorative Finishes
          • Lighting Solutions
        • Info
          • Info
          • Faq
          • Landings
          • Types of Spaces
          • Knowledge Base
        • Projects
        • Articles
        • News
        • Gallery
        • en
          • Language
          • en
          • ru
        • +7 985 777-75-10 Sales Department
          • Telephones
          • +7 985 777-75-10 Sales Department
          • +7 911 455-09-99 Sales Department
          • +7 912 203-67-58 Sales Department
        • Moscow, 15 Bolshaya Semyonovskaya St., office 303
        • info@optimus-city.ru
        • Mon. – Fri .: from 9:00 to 18:00

        Home
        —
        Products
        —
        Optimus City Mini Series Transformer Suspended Ceiling
        —
        Mini Series 57 mm – Standard RAL Color Solutions
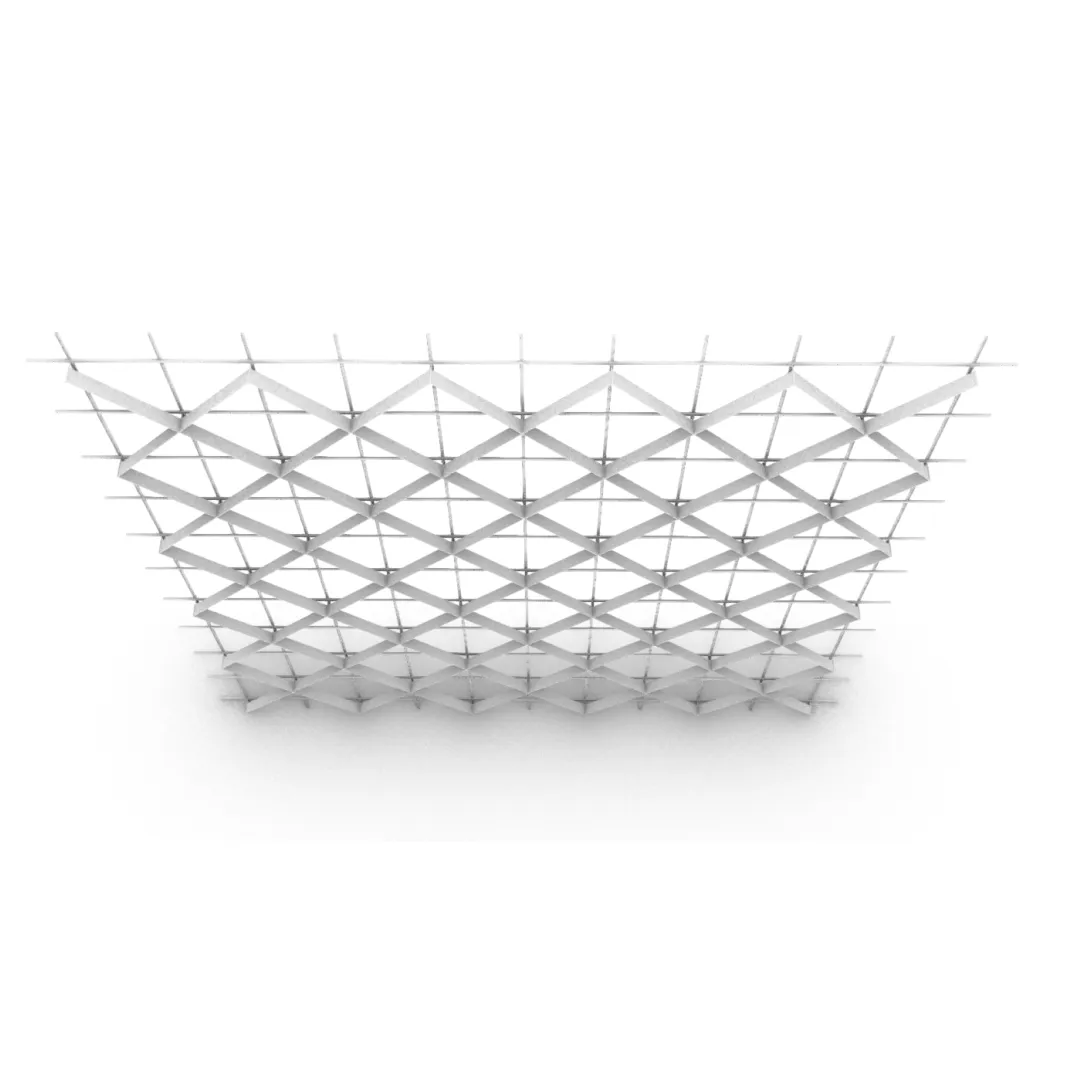
        —Mini Series – Design 1 Suspended Ceiling System

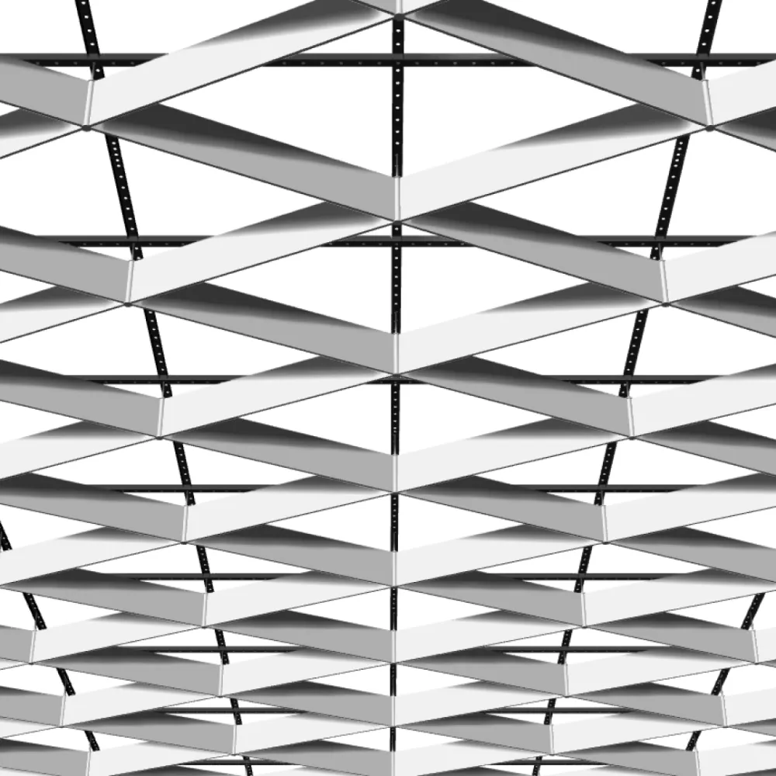
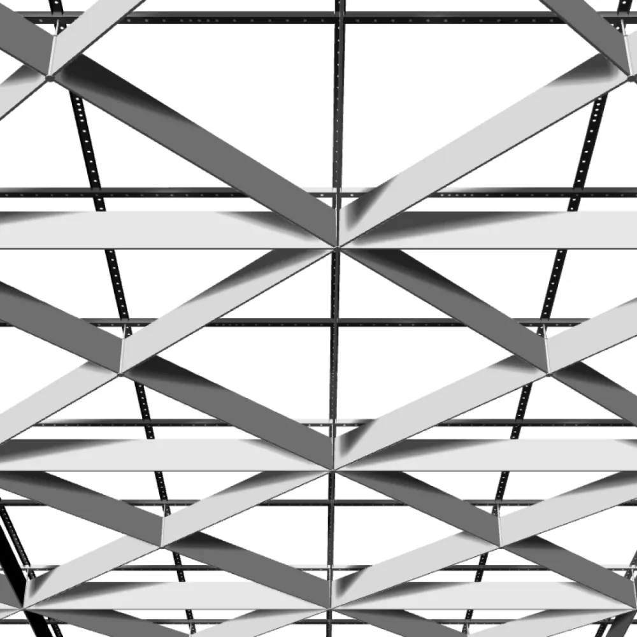
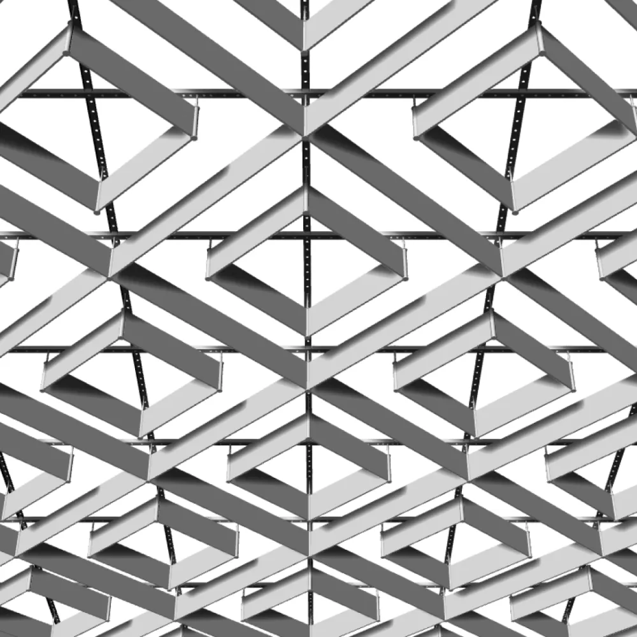
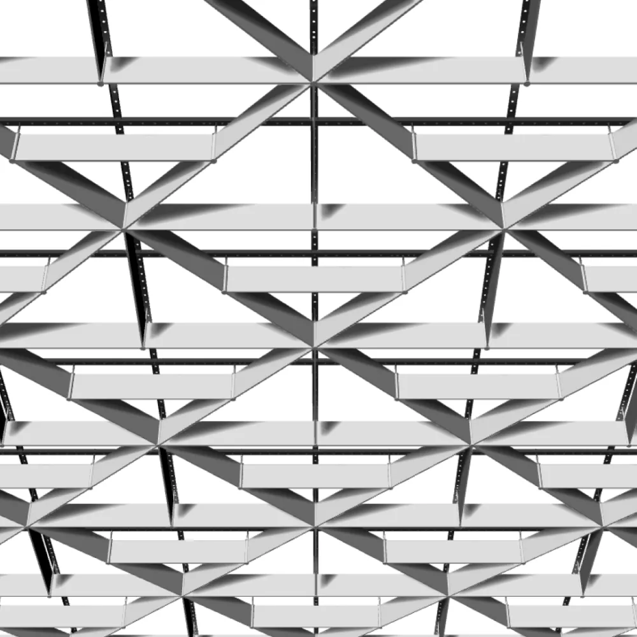
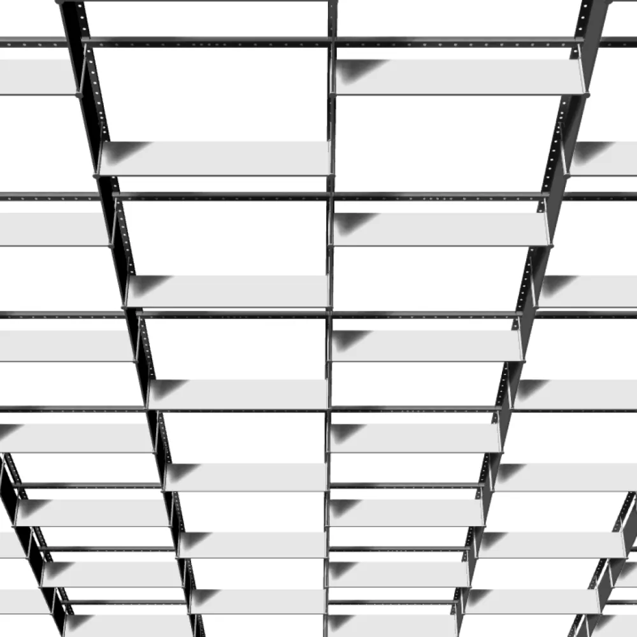
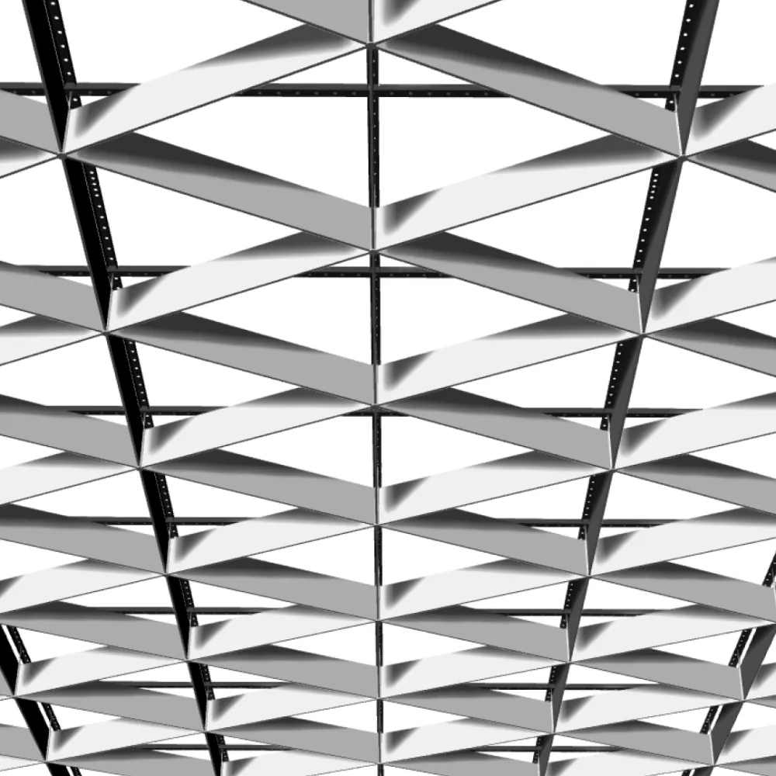
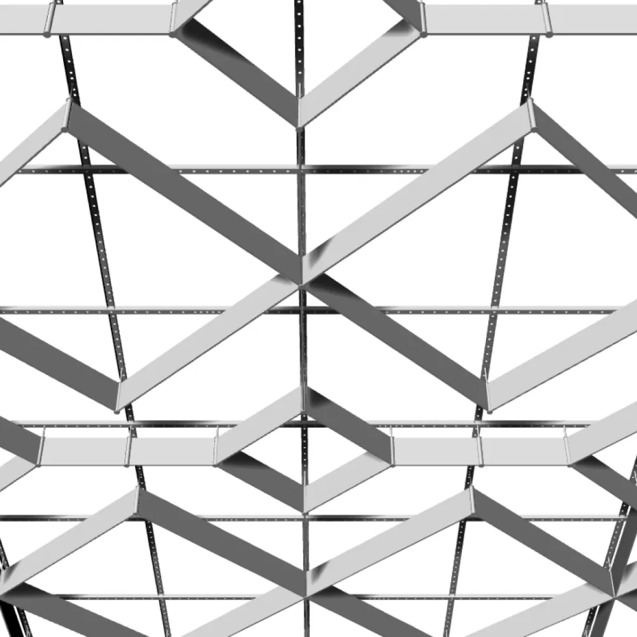
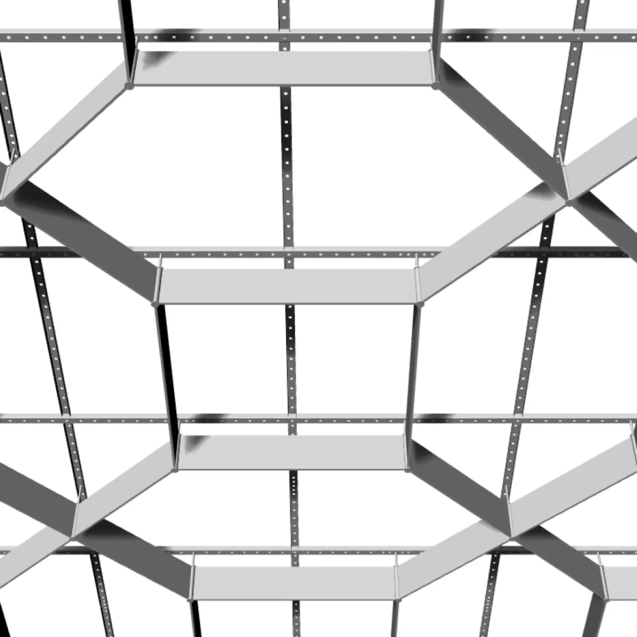
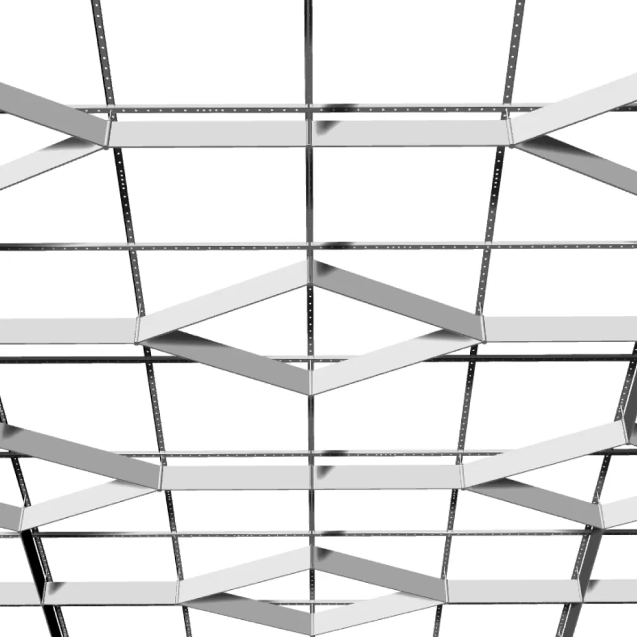
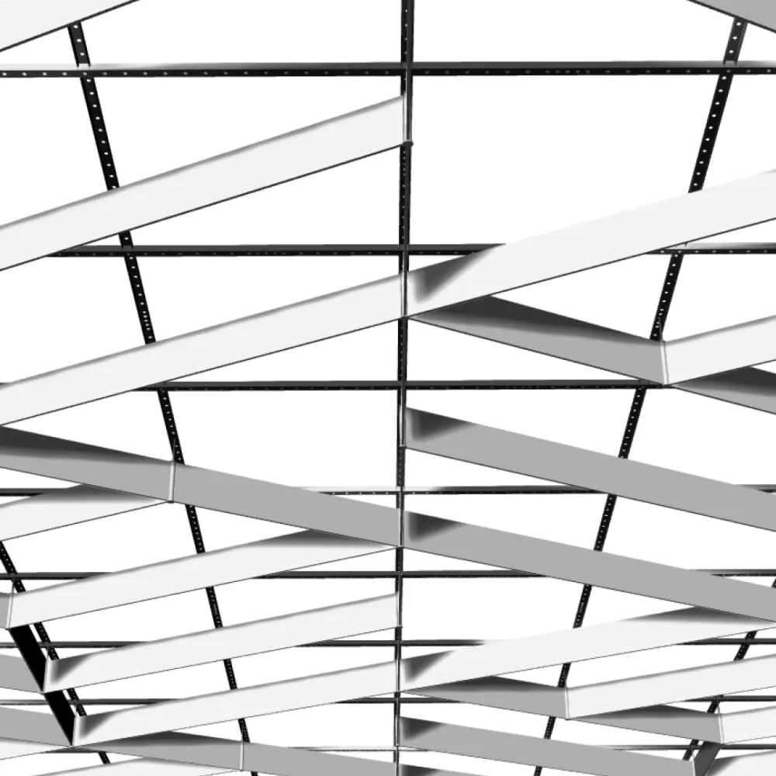
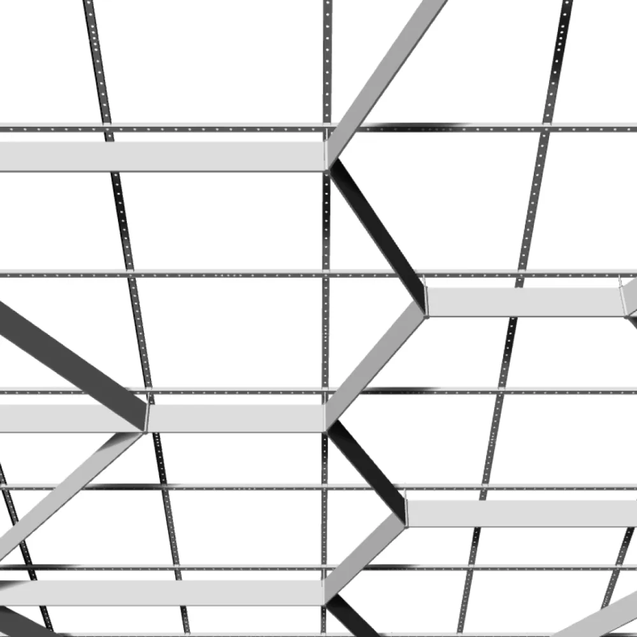
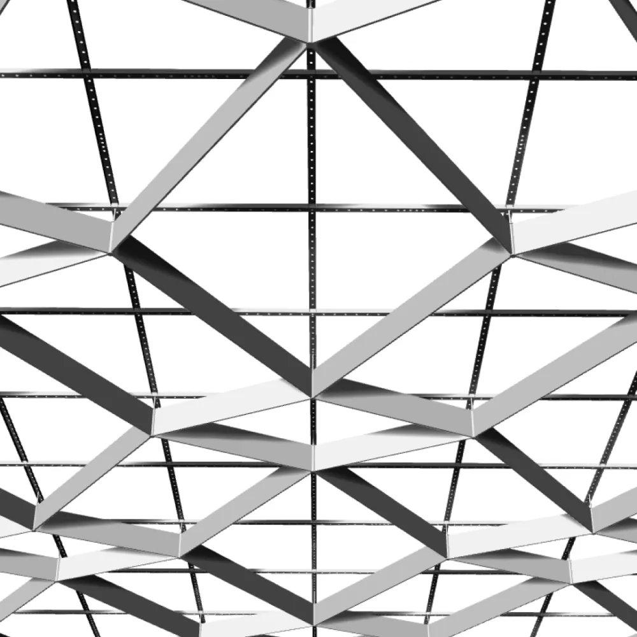
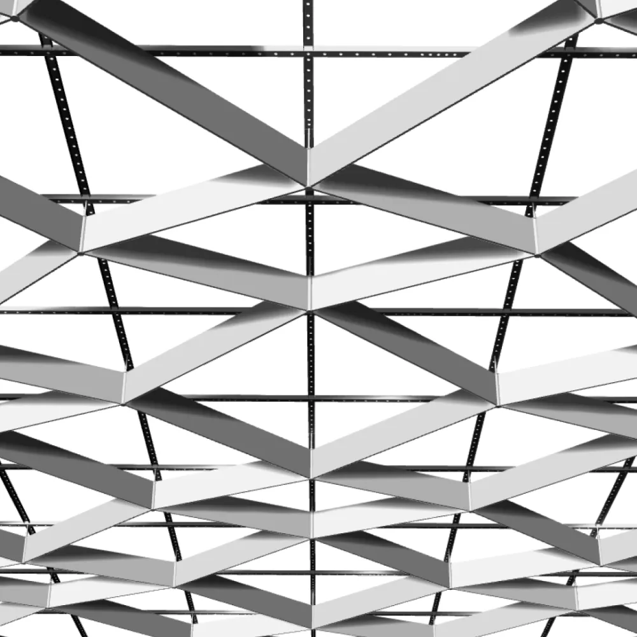
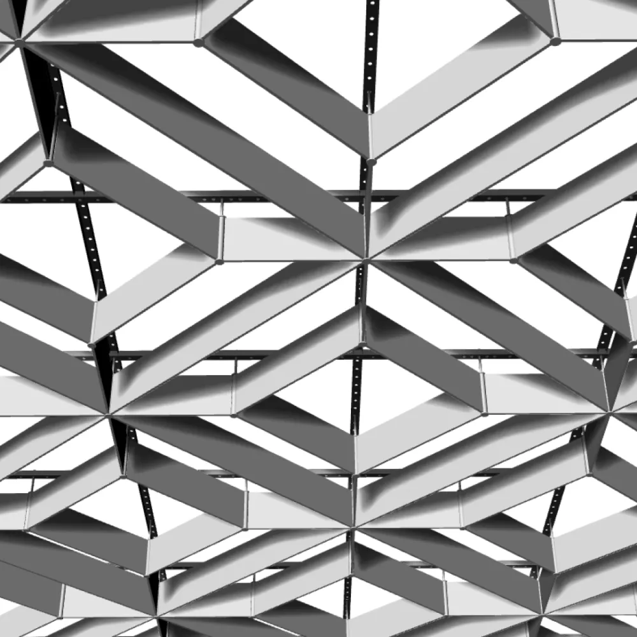
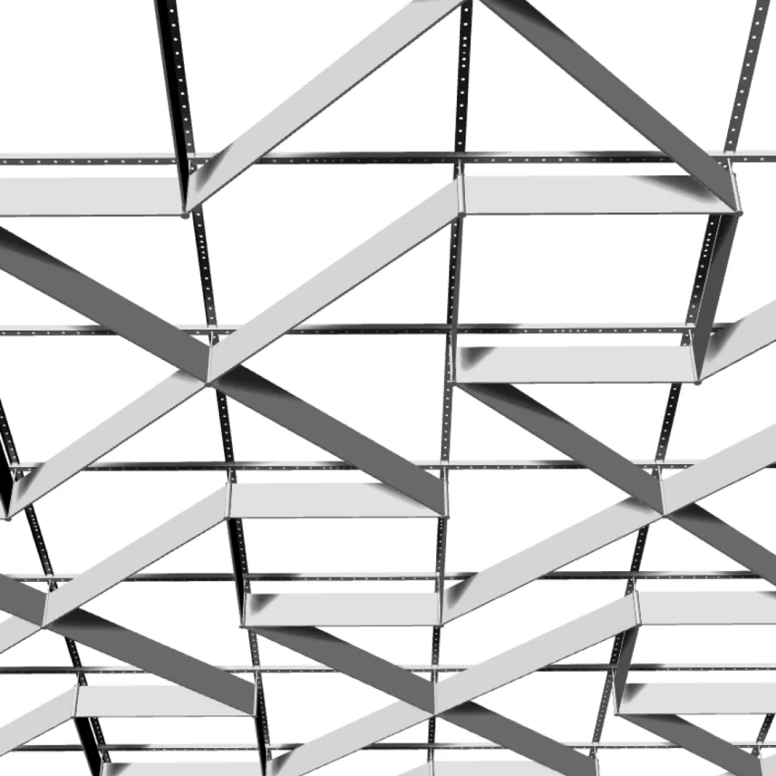
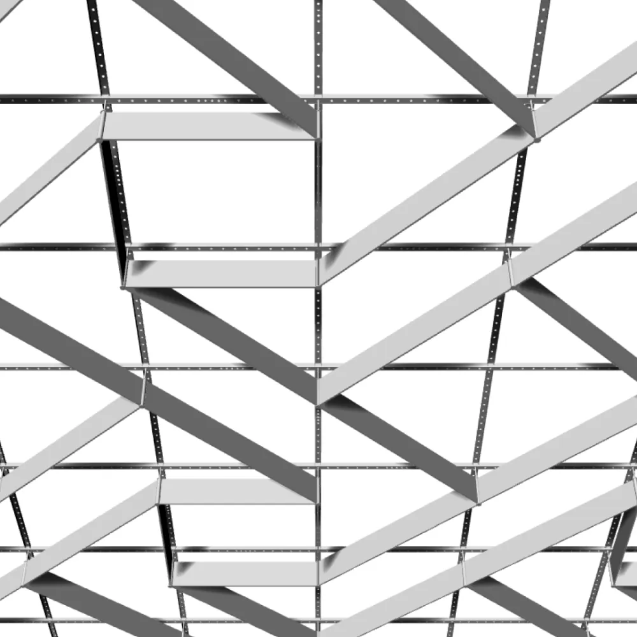
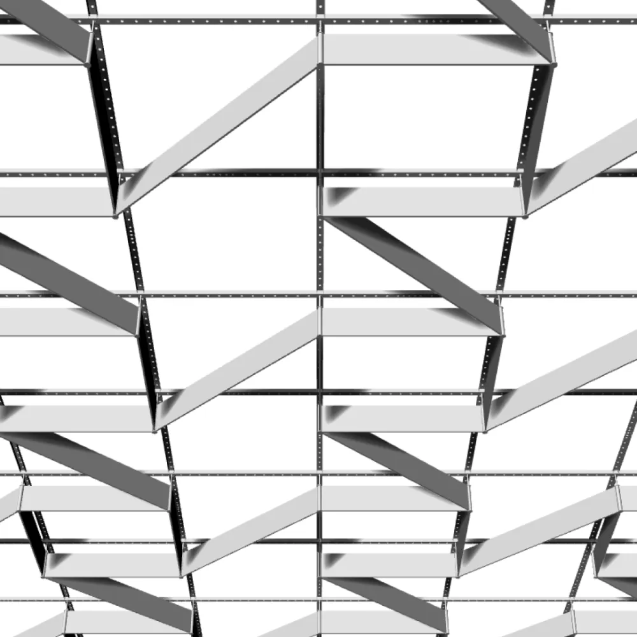
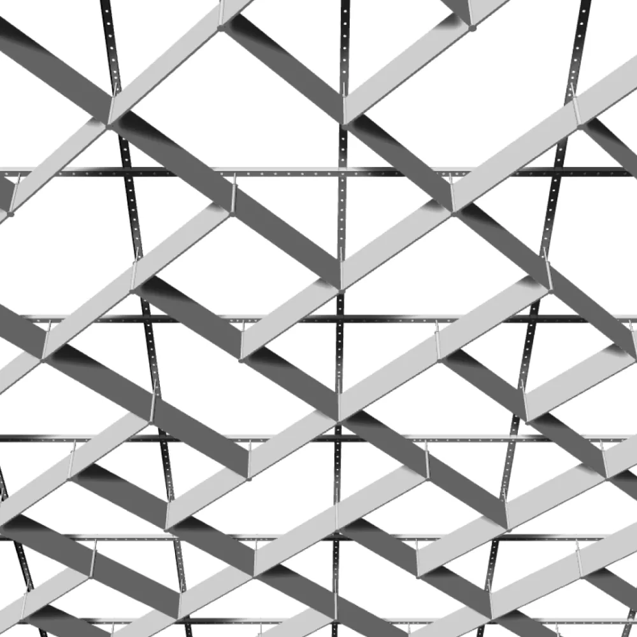
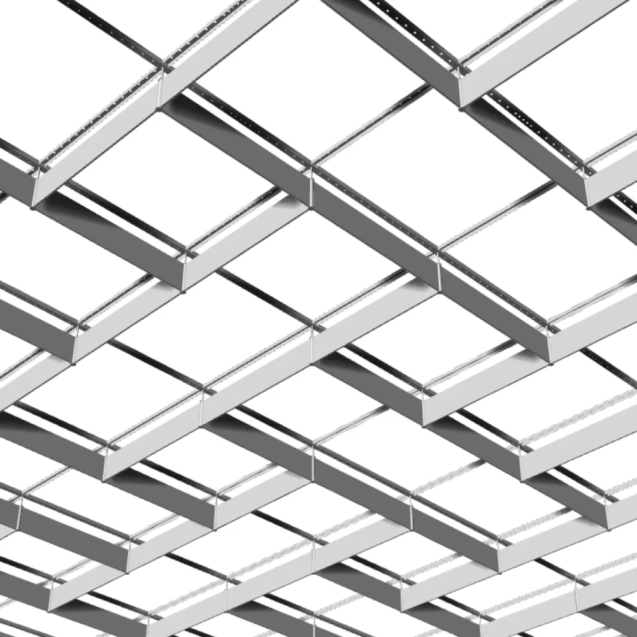
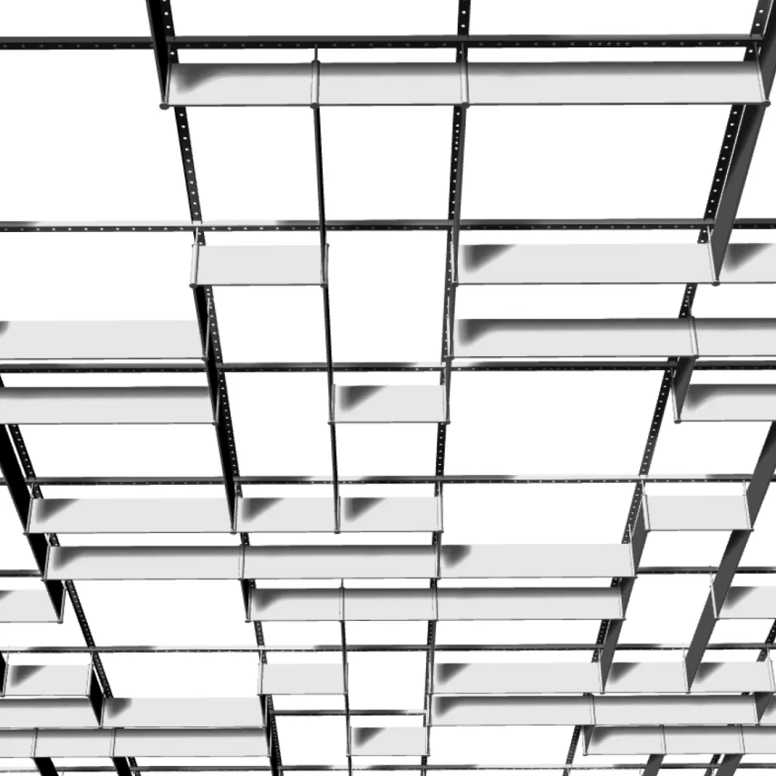
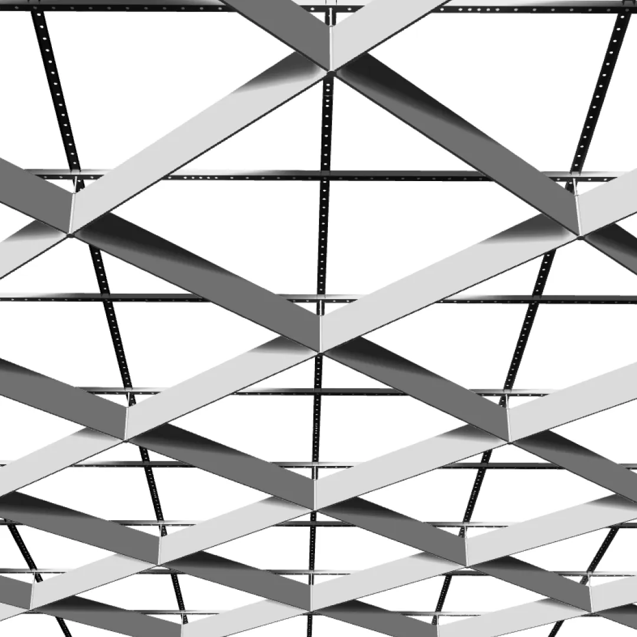
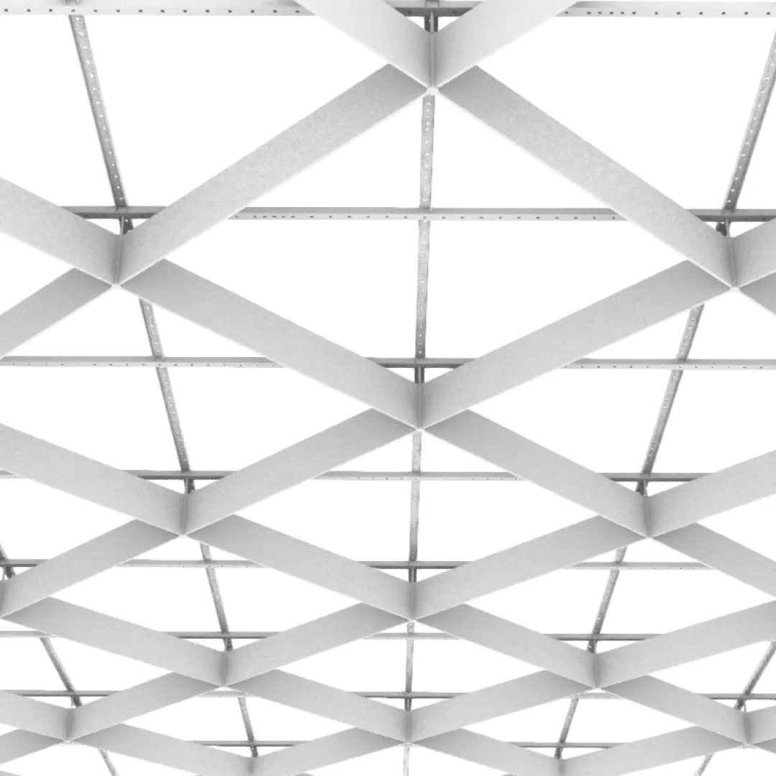
        Mini Series – Design 1 Suspended Ceiling System

        Mini Series – Design 1 Suspended Ceiling System
        Contact us for expert advice on product specifications and order details.
        57mm
        Mini Series – Design 1 Suspended Ceiling System
        Mini Series – Design 1 Suspended Ceiling System
        Mini Series – Design 1 Suspended Ceiling System
        Mini Series – Design 1 Suspended Ceiling System
        Mini Series – Design 1 Suspended Ceiling System
        Mini Series – Design 1 Suspended Ceiling System
        Mini Series – Design 1 Suspended Ceiling System
        Mini Series – Design 1 Suspended Ceiling System
        Mini Series – Design 1 Suspended Ceiling System
        Mini Series – Design 1 Suspended Ceiling System
        Mini Series – Design 1 Suspended Ceiling System
        Mini Series – Design 1 Suspended Ceiling System
        Colour : Agate Grey
        Sulfur Yellow
        Colza Yellow
        Traffic Yellow
        Pure Orange
        Bright Red Orange
        Traffic Orange
        Coral Red
        Traffic Red
        Raspberry Red
        Purple Violet
        Pastel Violet
        Telemagenta
        Ultramarine Blue
        Steel Blue
        Light Blue
        Patina Green
        Bottle Green
        Yellow Green
        Signal Grey
        Slate Grey
        Black Grey
        Light Grey
        Agate Grey
        Grey Brown
        Terra Brown

        The Optimus City Mini Series Design 1 suspended ceiling system features a durable powder-coated finish in standard RAL colors, providing a reliable modular solution for commercial, office, retail, and public interior projects.

        Details
        Characteristics
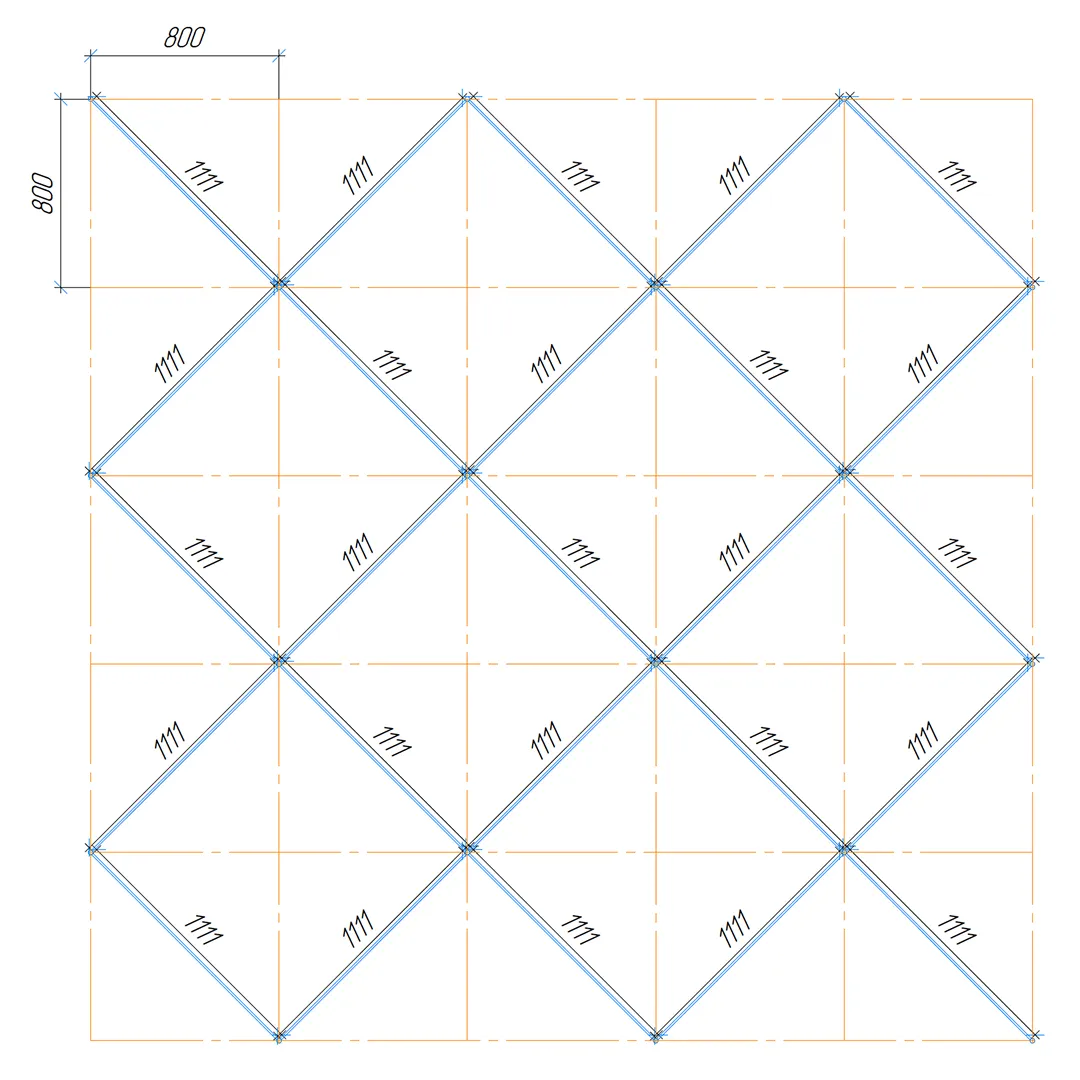
        Standard Grid Cell
        —
        800x800 мм
        Minimum System Height
        —
        250mm
        Panel Height
        —
        57mm
        Minimum Baffle Length
        —
        150 mm
        Maximum Baffle Length
        —
        2500 mm
        Material
        —
        Aluminum
        All characteristics
        The price is valid only for the online store and may differ from the prices in retail stores
        Mini Series – Design 1 Suspended Ceiling System
        Contact us for expert advice on product specifications and order details.
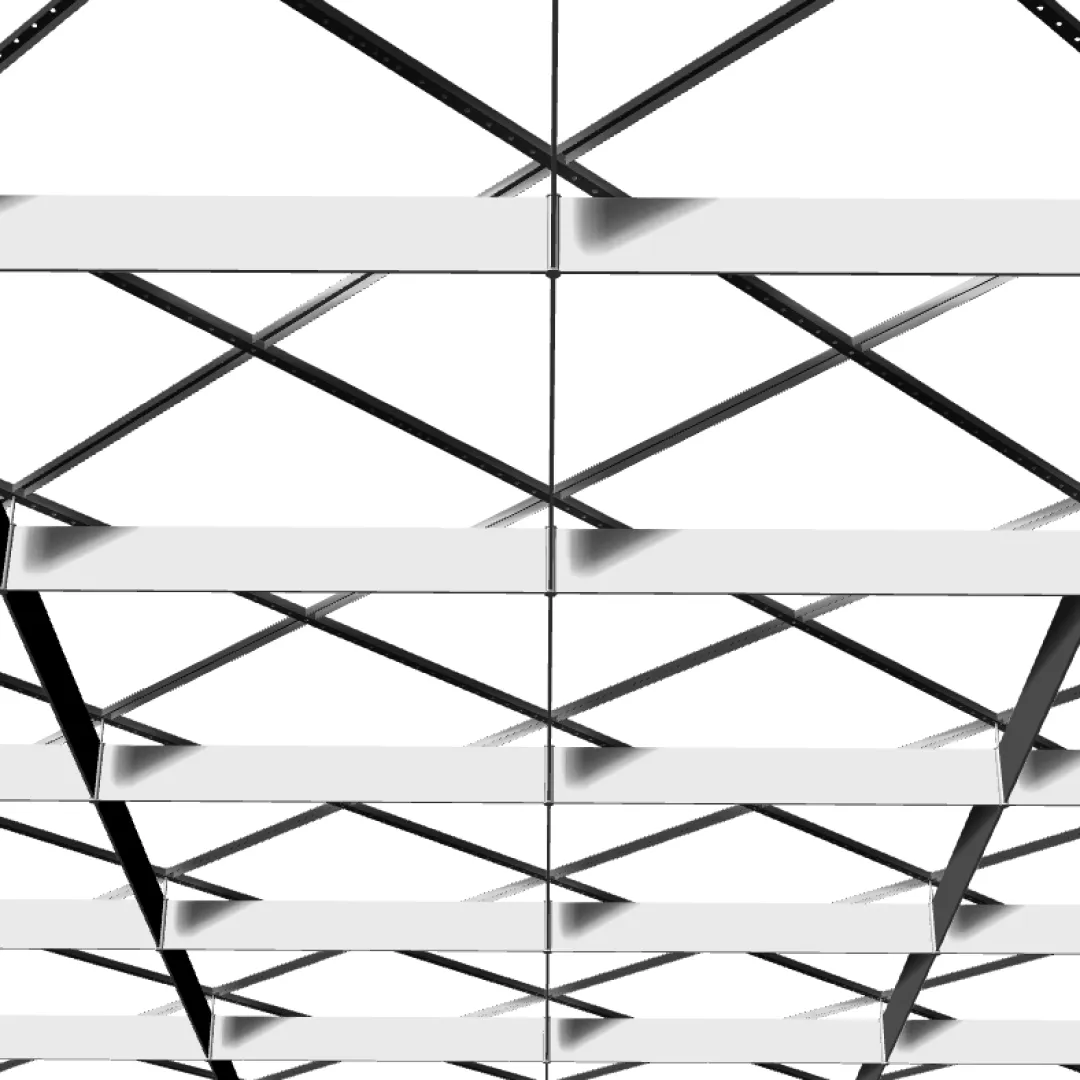
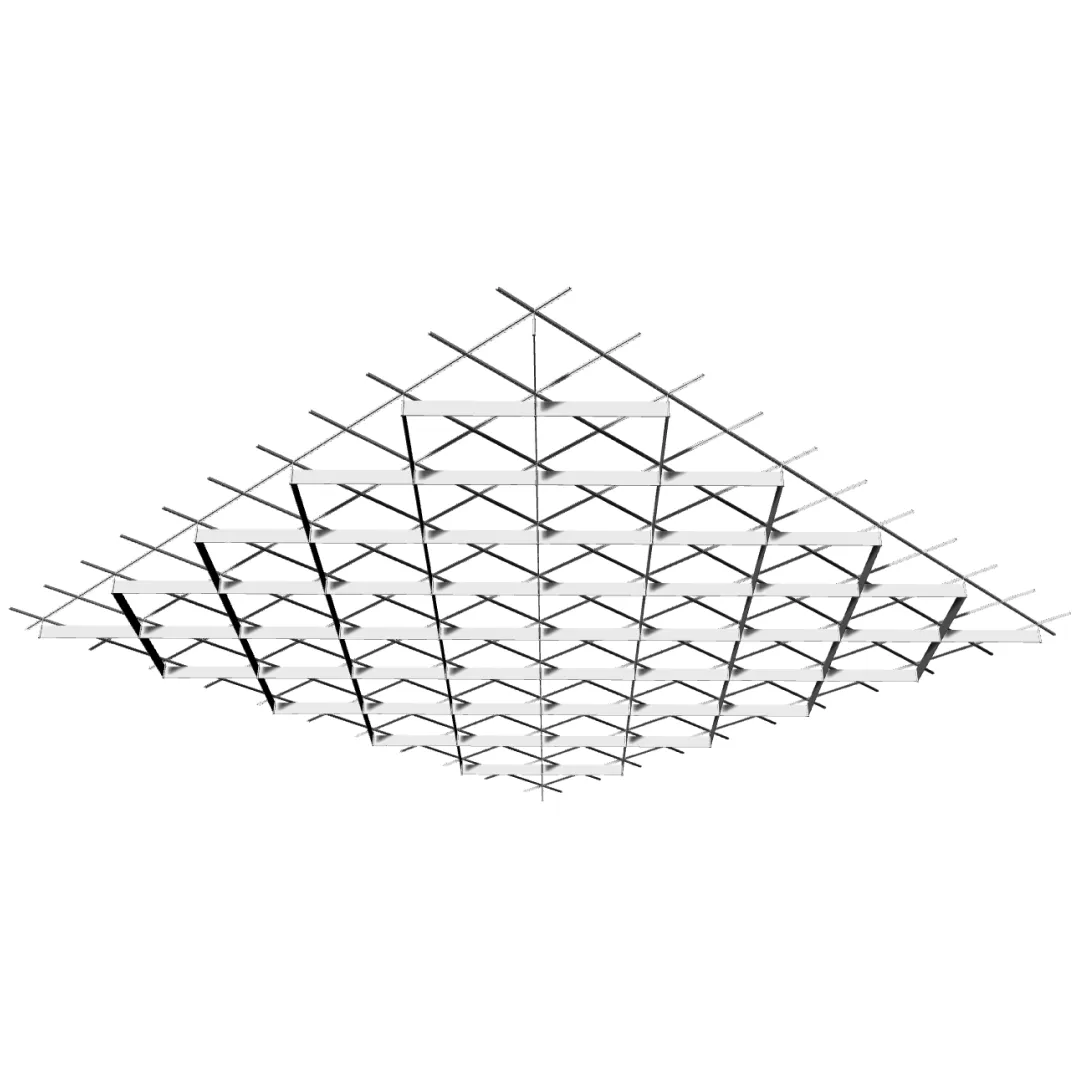
        Interchangeable Design Change the ceiling pattern using the same set of components.
        Fire Safety Certified The ceiling system complies with fire safety requirements. Polymer-coated finishes are rated G1 V1 D2 T1 under Russian fire classification, while anodized finishes are classified as NG (Non-Combustible).
        Easy Installation & Access Designed for fast installation and easy removal of ceiling panels for maintenance and service access.
        • Description
        • Characteristics
        • Documents
        • Questions and answers

        Mini Series Design 1 Suspended Ceiling System

        The Optimus City Mini Series Design 1 is a modular aluminum suspended ceiling system developed for commercial and public buildings requiring reliable performance, consistent quality, and efficient installation. Finished with durable powder coating in standard RAL colors, the system integrates easily into a wide range of architectural projects.

        Its modular construction provides clean ceiling lines, dependable structural stability, and convenient access to building services above the ceiling, making it suitable for both new construction and renovation projects.

        Key Benefits

        • Durable powder-coated finish in standard RAL colors
        • Consistent surface quality across production batches
        • Fast installation and easy panel removal
        • Robust aluminum ceiling construction
        • Convenient access to mechanical and electrical services
        • Ideal for standard commercial specifications

        Fire Performance

        The ceiling system is manufactured using materials that comply with Russian fire safety regulations.

        • Polymer coating: KM1 (G1, V1, D2, T1) according to Federal Law No. 123 (FZ-123).

        The system is suitable for commercial and public buildings where certified fire performance is required.

        System Construction

        The ceiling system consists of aluminum baffles, a galvanized steel suspension system, connectors, and mounting components engineered to ensure dimensional accuracy, structural stability, and convenient maintenance access.

        Applications

        Mini Series Design 1 is designed for projects requiring reliable technical performance, consistent finish quality, and straightforward integration into commercial interior environments.

        Standard Grid Cell
        800x800 мм
        Minimum System Height
        ?
        Minimum Installation Height (Substructure + Ceiling System)
        250mm
        Panel Height
        57mm
        Minimum Baffle Length
        150 mm
        Maximum Baffle Length
        2500 mm
        Material
        Aluminum
        Fire Performance
        Russia: KM1 (G1, V1, D1, T1), Federal Law No. 123 (FZ-123)
        Country of Origin
        Russia
        Optimus-Siti-1-mini-s-ps-IFC-Revit
        3,1 MB
        Optimus-Siti-1-mini-s-ps-SKP-SketchUp
        13,7 MB
        Optimus-Siti-1-mini-s-ps-STEP
        625,6 KB
        2.-Sertifikat-SanPin-OPTIMUS_SITI-_-6799
        4,8 MB
        1.-Pozharnyi_-sertifikat-_-RU-C_RU.-PB68.V.0229525-NG_-G1V1D2T1-_OPTIMUS_
        458,5 KB
        3.-Sertifikat-sootvetstviya-Optimus-_VZ_
        421,3 KB
        4.-Sertifikat-Ekologiya-Optimus-_VZ_
        436,9 KB
        Can the ceiling pattern be changed after installation?
        Yes, the transformer ceiling construction allows the pattern configuration to be changed without fully replacing the system.
        Can a color be selected from the RAL catalog?
        Yes, the slats, connecting elements, and subsystem can be painted in virtually any color from the RAL color range.
        Does the ceiling system have a fire certificate?
        Yes, the Optimus City ceiling holds mandatory fire certificates KM0 and KM1, allowing the system to be used in public, commercial, and administrative spaces.
        Do you carry out calculations based on project documentation?
        Yes, calculations can be performed based on drawings, specifications, or an architectural brief.
        Can a ceiling be manufactured for a specific project?
        Yes, the system can be adapted to the architectural parameters of the facility, design requirements, and technical conditions of the project.
        Can the ceiling be installed in a room with a non-standard shape?
        Yes, our ceiling systems can be adapted to non-standard room shapes. We offer flexible solutions that can be configured to accommodate individual architectural features. Our specialists will help select the optimal option for your space, whether it involves arched ceilings, complex angles, or any other specific characteristics.
        Can lighting be integrated into the ceiling system?
        Yes, our ceiling systems integrate easily with various light sources, including concealed lighting and recessed fixtures. We offer solutions that provide uniform illumination and allow a unique atmosphere to be created. The ability to install concealed lighting or built-in fixtures allows the space to be used to its full potential and enhances the visual perception of the room.

        Materials

        Optimus City Ceiling Installation Instructions
        Installation of the OPTIMUS ceiling system is carried out in stages: mounting stud installation, subsystem assembly, connector fixation, and slat installation in accordance with the project layout. The construction is designed for quick assembly, precise geometry, and convenient access to engineering utilities.
        Technology of Metal Suspended Ceiling Systems Optimus City
        Optimus City metal suspended ceiling systems are a transformer ceiling with a patented construction, designed for quick installation, easy maintenance, and flexible integration into modern architectural projects. The system combines lightweight aluminum slats, a durable galvanized steel subsystem, design versatility, and compliance with fire safety requirements.
        RAL Coating for Optimus City Ceiling Systems
        RAL coating for Optimus ceiling systems allows the ceiling color to be precisely matched to the architectural concept of the facility. Polymer painting of aluminum slats ensures coating durability, accurate color matching, and a long service life.

        Articles

        Materials and Technologies
        1 November 2025
        Fire Safety of Ceiling Systems: Why It Is Critical and What Optimus City Certification Confirms
        Fire safety of ceiling systems directly affects the outcome of expert review, the safe operation of the building, and compliance with modern construction requirements. Optimus City certified ceiling solutions allow metal structures to be used in public spaces, evacuation routes, and facilities with enhanced fire protection requirements.
        Design Solutions
        6 September 2025
        Ceiling for a Cafe: How to Choose a Modern Interior Solution and Why Transformer Ceilings Are Becoming the Optimal Choice
        A cafe ceiling influences not only the appearance of the interior, but also acoustics, lighting, guest comfort, and ease of space maintenance. Optimus City ceiling systems allow modern cafe spaces to be created with flexible design, integrated engineering solutions, and the ability to quickly adapt to the concept of the establishment.
        Lighting Solutions
        14 July 2025
        Integration of Lighting into the Slats of the Optimus City Ceiling System
        Integration of lighting into ceiling slats allows architectural design and lighting functionality to be combined in a single system. Optimus City ceiling solutions provide concealed placement of LED backlighting, linear fixtures, and decorative lighting without compromising the integrity of the ceiling construction.

        Building Types

        Shopping Centers
        Optimus City transformer suspended ceiling for shopping centers is used in high-traffic spaces where operational resilience, modern architecture, and flexible adaptation of the ceiling system to different commercial zones are essential.
        Fitness Clubs
        Optimus City transformer suspended ceiling for fitness clubs and sports halls is used in spaces where load resilience, acoustic comfort, engineering system integration, and modern sports interior architecture are essential.
        Car Dealerships
        Optimus City transformer suspended ceiling for car showrooms is used in spaces where visual clarity of the interior, brand presentation, and reliable ceiling system performance are essential.
        Hotels
        Optimus City transformer suspended ceiling for hotels is used in projects where guest comfort, architectural expressiveness, and reliable ceiling system performance in public and hospitality spaces are essential.
        Cafes
        Optimus City transformer suspended ceiling for cafes is used in spaces where atmosphere, ease of maintenance, and flexible adaptation of the ceiling system to the interior concept are essential.
        Business Centers
        Optimus City transformer suspended ceiling for offices and business centers is used in projects where modern architecture, acoustic comfort, and flexible adaptation of the ceiling system to the working environment are essential.
        Restaurants
        Optimus City transformer suspended ceiling for restaurants is used in projects where it is important to combine an expressive interior, ease of maintenance, an…Optimus City transformer suspended ceiling for restaurants is used in projects where it is important to combine an expressive interior, ease of maintenance, and ceiling system resilience under daily operational load.
        Back to the list

        +7 985 777-75-10
        +7 985 777-75-10 Sales Department
        +7 911 455-09-99 Sales Department
        +7 912 203-67-58 Sales Department
        Email
        info@optimus-city.ru
        The address
        Moscow, 15 Bolshaya Semyonovskaya St., office 303
        Working hours
        Mon. – Fri .: from 9:00 to 18:00
        info@optimus-city.ru
        Moscow, 15 Bolshaya Semyonovskaya St., office 303
        Services
        Automation
        Designing
        Engineering systems
        Facade finishing
        Metal structures
        Rent of special equipment
        Catalog
        Mini Series 57 mm
        Midi Series 103 mm
        Maxi Series 150 mm
        Lighting Solutions
        Company
        Company
        Licenses
        Partners
        3D Models
        Reviews
        Requisites
        Info
        Faq
        Landings
        Types of Spaces
        Knowledge Base
        More
        Typograpy
        Buttons
        Icons
        Elements
        Landings
        © 2026 Aspro: Corporate Website 3.0
        Privacy Policy
        Site map
        en
        ru
        en
        Homepage Catalog Sales Contacts Servises Brands News Employees Reviews Partners Career FAQ Company Projects Licenses Documents Requisites Blog Landings Rates Gallery Price