Font size
Background and font color
Images
Text scoring
Regular version of the site
A ready-made solution for creating a
corporate site
+7 985 777-75-10
+7 985 777-75-10 Sales Department
+7 911 455-09-99 Sales Department
+7 912 203-67-58 Sales Department
Email
info@optimus-city.ru
The address
Moscow, 15 Bolshaya Semyonovskaya St., office 303
Working hours
Mon. – Fri .: from 9:00 to 18:00
Company
  • Company
  • Licenses
  • Partners
  • 3D Models
  • Requisites
Catalog
  • Mini Series 57 mm
    • Mini Series 57 mm – Standard RAL Color Solutions
    • Mini Series 57 mm – Architectural Finishes
    • Mini Series 57 mm – Decorative Finishes
  • Midi Series 103 mm
    • Midi Series 103 mm – Standard RAL Color Solutions
    • Midi Series 103 mm – Architectural Finishes
    • Midi Series 103 mm – Decorative Finishes
  • Maxi Series 150 mm
    • Maxi Series 150 mm – Standard RAL Color Solutions
    • Maxi Series 150 mm – Architectural Finishes
    • Maxi Series 150 mm – Decorative Finishes
  • Lighting Solutions
Info
  • FAQ
  • Types of Spaces
  • Knowledge Base
Projects
Articles
News
en
ru
en
  • Testimonials
  • Licenses
  • Dealers
  • Faq
  • Knowledge Base
  • Contacts
  • ...
    ...
    +7 985 777-75-10
    +7 985 777-75-10 Sales Department
    +7 911 455-09-99 Sales Department
    +7 912 203-67-58 Sales Department
    Email
    info@optimus-city.ru
    The address
    Moscow, 15 Bolshaya Semyonovskaya St., office 303
    Working hours
    Mon. – Fri .: from 9:00 to 18:00
    en
    ru
    en
    Company
    • Company
    • Licenses
    • Partners
    • 3D Models
    • Requisites
    Catalog
    • Mini Series 57 mm
      • Mini Series 57 mm – Standard RAL Color Solutions
      • Mini Series 57 mm – Architectural Finishes
      • Mini Series 57 mm – Decorative Finishes
    • Midi Series 103 mm
      • Midi Series 103 mm – Standard RAL Color Solutions
      • Midi Series 103 mm – Architectural Finishes
      • Midi Series 103 mm – Decorative Finishes
    • Maxi Series 150 mm
      • Maxi Series 150 mm – Standard RAL Color Solutions
      • Maxi Series 150 mm – Architectural Finishes
      • Maxi Series 150 mm – Decorative Finishes
    • Lighting Solutions
    Info
    • FAQ
    • Types of Spaces
    • Knowledge Base
    Projects
    Articles
    News
      Company
      • Company
      • Licenses
      • Partners
      • 3D Models
      • Requisites
      Catalog
      • Mini Series 57 mm
        • Mini Series 57 mm – Standard RAL Color Solutions
        • Mini Series 57 mm – Architectural Finishes
        • Mini Series 57 mm – Decorative Finishes
      • Midi Series 103 mm
        • Midi Series 103 mm – Standard RAL Color Solutions
        • Midi Series 103 mm – Architectural Finishes
        • Midi Series 103 mm – Decorative Finishes
      • Maxi Series 150 mm
        • Maxi Series 150 mm – Standard RAL Color Solutions
        • Maxi Series 150 mm – Architectural Finishes
        • Maxi Series 150 mm – Decorative Finishes
      • Lighting Solutions
      Info
      • FAQ
      • Types of Spaces
      • Knowledge Base
      Projects
      Articles
      News
        en
        ru
        +7 985 777-75-10 Sales Department
        +7 911 455-09-99 Sales Department
        +7 912 203-67-58 Sales Department
        Email
        info@optimus-city.ru
        The address
        Moscow, 15 Bolshaya Semyonovskaya St., office 303
        Working hours
        Mon. – Fri .: from 9:00 to 18:00
        Telephones
        +7 985 777-75-10 Sales Department
        +7 911 455-09-99 Sales Department
        +7 912 203-67-58 Sales Department
        Email
        info@optimus-city.ru
        The address
        Moscow, 15 Bolshaya Semyonovskaya St., office 303
        Working hours
        Mon. – Fri .: from 9:00 to 18:00
        • Company
          • Company
          • Company
          • Licenses
          • Partners
          • 3D Models
          • Requisites
        • Catalog
          • Catalog
          • Mini Series 57 mm
            • Mini Series 57 mm
            • Mini Series 57 mm – Standard RAL Color Solutions
            • Mini Series 57 mm – Architectural Finishes
            • Mini Series 57 mm – Decorative Finishes
          • Midi Series 103 mm
            • Midi Series 103 mm
            • Midi Series 103 mm – Standard RAL Color Solutions
            • Midi Series 103 mm – Architectural Finishes
            • Midi Series 103 mm – Decorative Finishes
          • Maxi Series 150 mm
            • Maxi Series 150 mm
            • Maxi Series 150 mm – Standard RAL Color Solutions
            • Maxi Series 150 mm – Architectural Finishes
            • Maxi Series 150 mm – Decorative Finishes
          • Lighting Solutions
        • Info
          • Info
          • FAQ
          • Types of Spaces
          • Knowledge Base
        • Projects
        • Articles
        • News
        • en
          • Language
          • en
          • ru
        • +7 985 777-75-10 Sales Department
          • Telephones
          • +7 985 777-75-10 Sales Department
          • +7 911 455-09-99 Sales Department
          • +7 912 203-67-58 Sales Department
        • Moscow, 15 Bolshaya Semyonovskaya St., office 303
        • info@optimus-city.ru
        • Mon. – Fri .: from 9:00 to 18:00

        Home
        —
        Room Types
        —Optimus City Metal Transformer Suspended Ceiling for Clinics and Medical Centers

        Optimus City Metal Transformer Suspended Ceiling for Clinics and Medical Centers

        Clinics
        Fast installation and dismantling The transformable ceiling design allows elements to be installed and removed quickly and easily, significantly reducing installation and maintenance time.
        Integrated concealed lighting in the baffle Integrated concealed lighting creates soft, even illumination and improves the atmosphere without visible light sources.
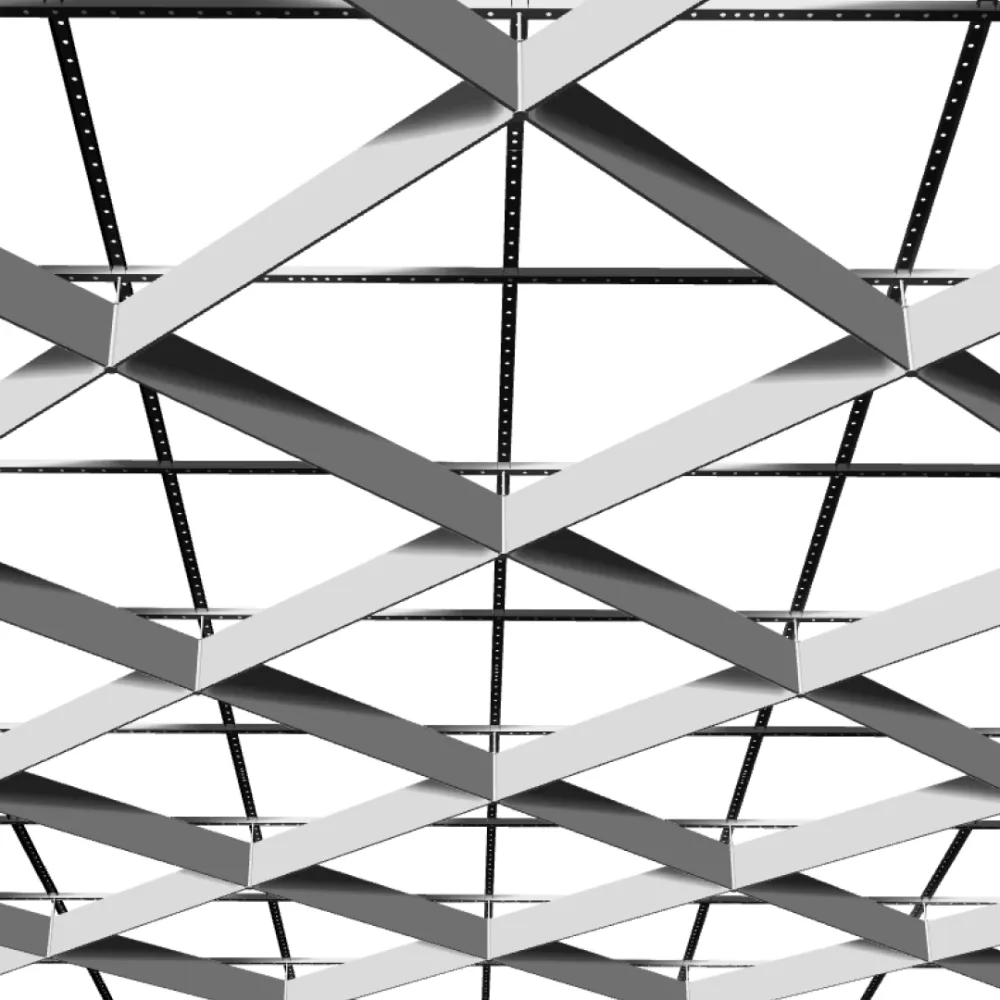
        Reconfigurable ceiling pattern The ceiling pattern can be changed using the same set of components.
        14:56 Optimus City transformer suspended ceiling for clinics and medical centers is used in spaces where sanitary safety, ease of maintenance, acoustic comfort, and clean medical interior architecture are essential.

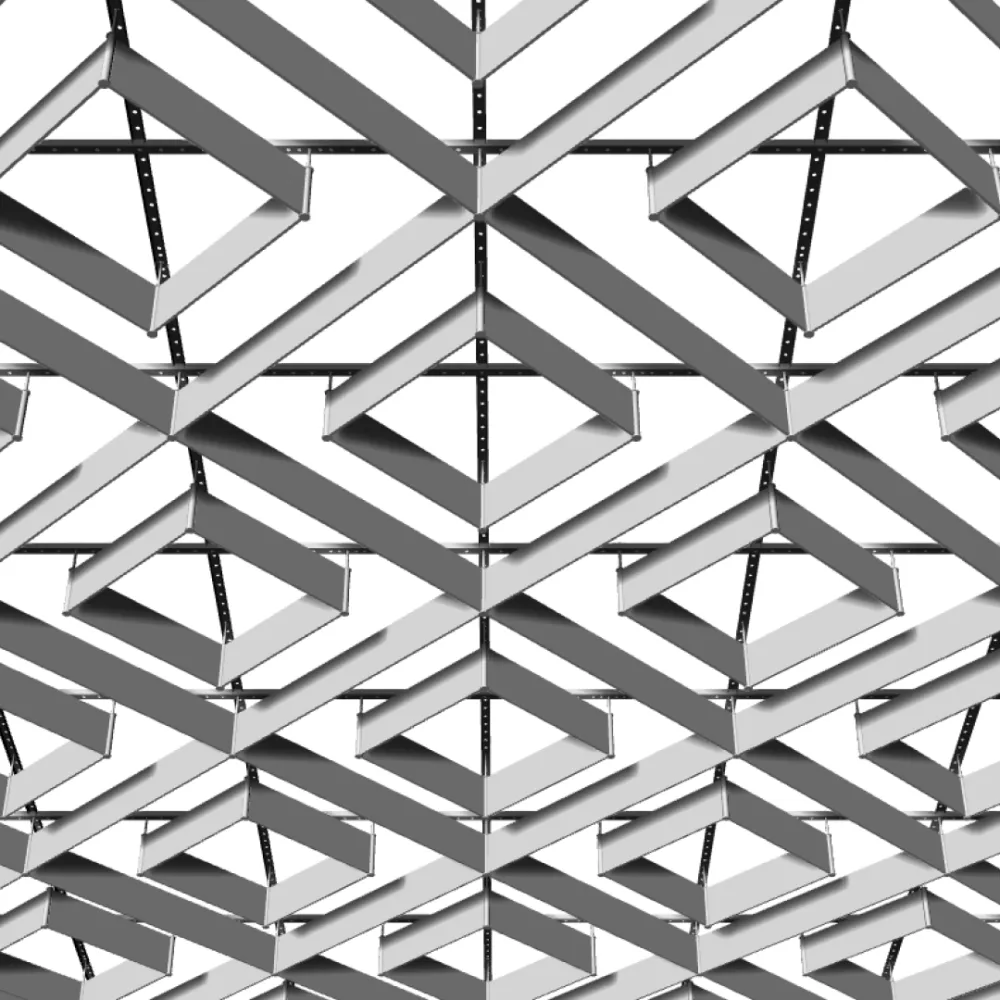
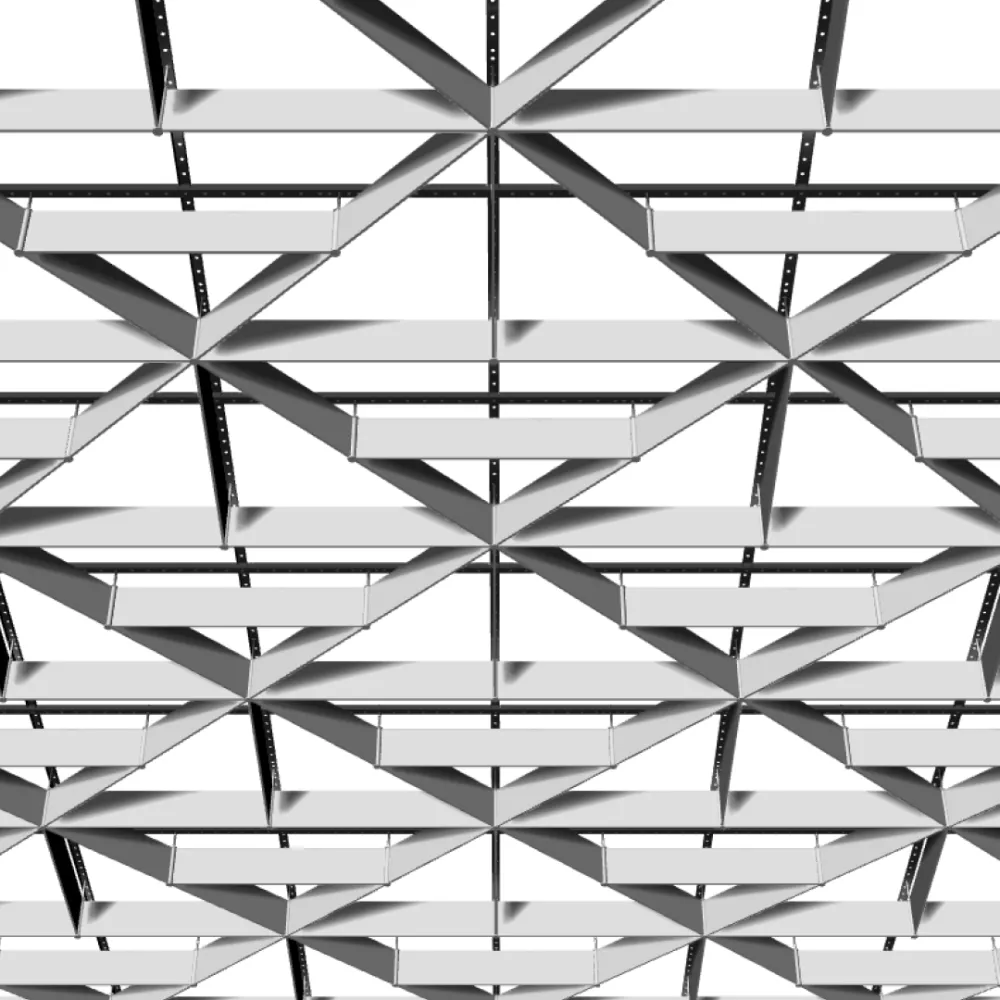
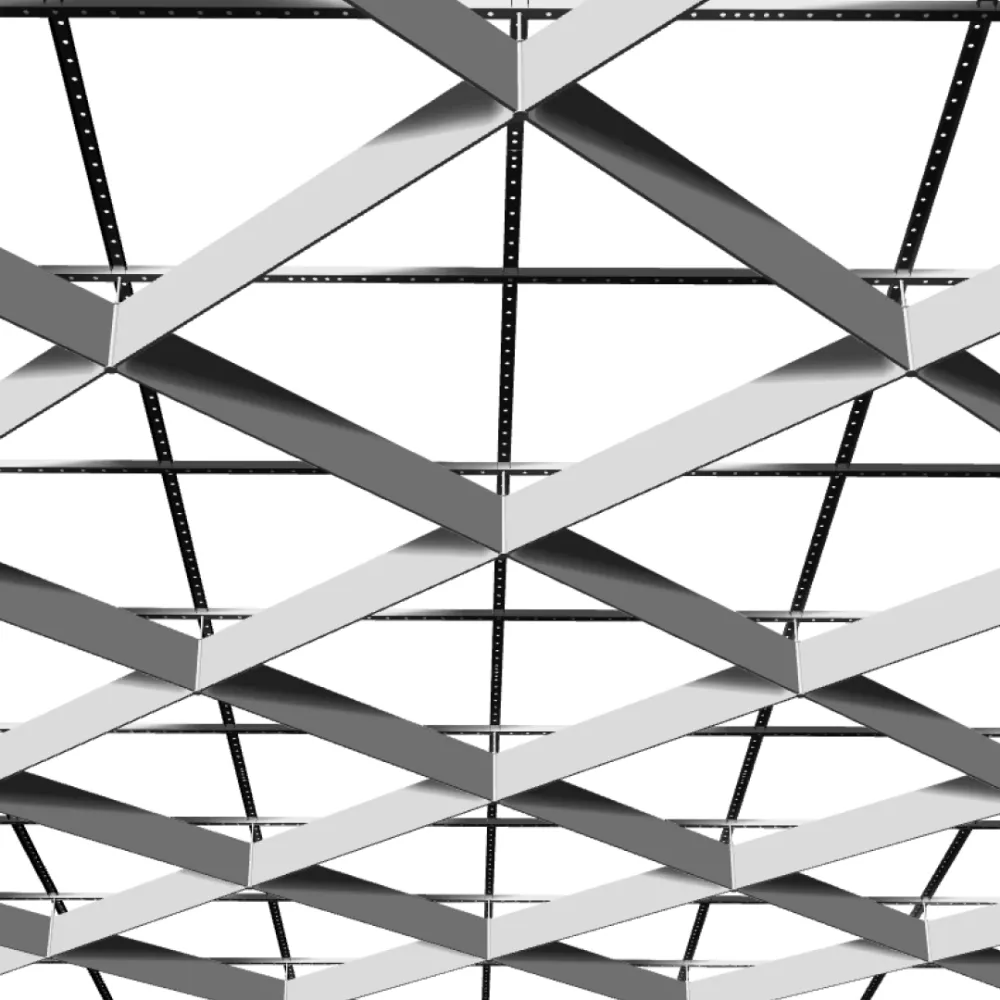
        The Optimus City metal transformer suspended ceiling for clinics and medical centers is designed for spaces where the ceiling system must meet high standards of cleanliness, safety, and reliable performance. This solution is applied in doctor's offices, laboratories, diagnostic zones, lobbies, corridors, and medical spaces with constant operational loads.

        Suspended Ceilings for Clinics and Medical Spaces

        In medical spaces, the ceiling influences the perception of cleanliness, lighting, and the overall level of comfort for patients and staff. Optimus City suspended ceilings help create a calm and organized environment that meets modern requirements for medical interiors.

        • more than 30 ceiling pattern options
        • ability to change the pattern using one set of components
        • construction adaptation for different medical zones
        • slat height variability to suit the room architecture

        Transformer Suspended Ceiling Construction

        The Optimus City transformer suspended ceiling consists of four main elements: a hanger, a galvanized steel subsystem, a connector, and an extruded aluminum profile. This construction ensures system stability, quick installation, and convenient access to engineering utilities.

        • quick installation and dismantling of individual elements
        • convenient access to ventilation and engineering systems
        • geometry retention upon reinstallation
        • resistance to regular sanitary treatment

        Ceiling Design for Clinics

        Modern materials and engineering solutions allow ceiling systems to be created that support the clean architecture of the medical space and give the interior a calm, orderly appearance.

        • clean ceiling surface geometry
        • support for a calm color environment
        • visual orderliness of the space
        • integration into modern medical interiors

        Coatings for Suspended Ceilings

        Optimus City ceilings are available with coatings that allow the system to be used in medical spaces with high operational requirements.

        • polymer powder coating in RAL color range
        • sublimation printing with decorative textures
        • anodizing and satin finishing of aluminum

        The ceiling system holds mandatory fire certification: the polymer coating meets class G1 B1 D2 T1, and the anodized coating is classified as a non-combustible material.

        Lighting and Engineering Solutions

        The suspended ceiling allows concealed lighting, ventilation elements, and engineering utilities to be integrated without modifying the base construction.

        • concealed lighting inside the slats
        • uniform illumination of medical zones
        • ventilation system integration
        • ability to change the ceiling pattern without full construction replacement

        Optimus City ceilings allow medical space interiors to be updated without fully replacing the system, preserving the base structural elements and reducing the cost of room modernization.
        Articles
        Architectural Systems
        3 November 2025
        Suspended Ceiling System for Modern Public Spaces
        Suspended ceiling systems for public spaces must simultaneously provide architectural expressiveness, engineering network integration, fire safety, and ease of operation. Optimus City solutions allow durable ceiling constructions to be designed for high-load facilities with complex infrastructure.
        Materials and Technologies
        1 November 2025
        Fire Safety of Ceiling Systems: Why It Is Critical and What Optimus City Certification Confirms
        Fire safety of ceiling systems directly affects the outcome of expert review, the safe operation of the building, and compliance with modern construction requirements. Optimus City certified ceiling solutions allow metal structures to be used in public spaces, evacuation routes, and facilities with enhanced fire protection requirements.
        Space Design
        31 August 2025
        Suspended Ceiling Design: How Optimus City is Transforming the Architecture of Modern Interiors
        Suspended ceiling design has today become part of the architecture of the space. Optimus City ceiling systems allow individual interiors to be created, integrating light, acoustics, and engineering utilities to produce modern solutions for offices, restaurants, hotels, and business centers.
        Official Dealers
        LLC "Aleksvit"
        LLC "USS Group"
        Eurosof
        CLG
        GoodHouse
        Norma Group
        Pro Projects
        Stroy Arsenal
        Avangard
        Products
        Standard Grid Cell
        800x800 мм
        Minimum System Height
        250mm
        Panel Height
        57mm
        Minimum Baffle Length
        150 mm
        Maximum Baffle Length
        2500 mm
        Material
        Aluminum
        Fire Performance
        Russia: KM1 (G1, V1, D1, T1), Federal Law No. 123 (FZ-123)
        Country of Origin
        Russia
        Decorative texture
        Baffle height: 57 mm
        Mini Series – Design 1 Decorative Finish Suspended Ceiling System
        Mini Series 57 mm – Decorative Finishes
        Mini Series – Design 1 Decorative Finish Suspended Ceiling System
        Standard Grid Cell
        800x800 мм
        Minimum System Height
        250mm
        Panel Height
        57mm
        Minimum Baffle Length
        150 mm
        Maximum Baffle Length
        2500 mm
        Material
        Aluminum
        Fire Performance
        Russia: KM0 (NG), Federal Law No. 123 (FZ-123)
        Country of Origin
        Russia
        Anodized
        Baffle height: 57 mm
        Mini Series – Design 1 Anodized Suspended Ceiling System
        Mini Series 57 mm – Architectural Finishes
        Mini Series – Design 1 Anodized Suspended Ceiling System
        Standard Grid Cell
        800x800 мм
        Minimum System Height
        250mm
        Panel Height
        57mm
        Minimum Baffle Length
        150 mm
        Maximum Baffle Length
        2500 mm
        Material
        Aluminum
        Fire Performance
        Russia: KM1 (G1, V1, D1, T1), Federal Law No. 123 (FZ-123)
        Country of Origin
        Russia
        RAL powder coating
        Baffle height: 57 mm
        Mini Series – Design 4 Suspended Ceiling System
        Mini Series 57 mm – Standard RAL Color Solutions
        Mini Series – Design 4 Suspended Ceiling System
        Standard Grid Cell
        800x800 мм
        Minimum System Height
        250mm
        Panel Height
        57mm
        Minimum Baffle Length
        150 mm
        Maximum Baffle Length
        2500 mm
        Material
        Aluminum
        Fire Performance
        Russia: KM1 (G1, V1, D1, T1), Federal Law No. 123 (FZ-123)
        Country of Origin
        Russia
        RAL powder coating
        Baffle height: 57 mm
        Mini Series – Design 5 Suspended Ceiling System
        Mini Series 57 mm – Standard RAL Color Solutions
        Mini Series – Design 5 Suspended Ceiling System
        Standard Grid Cell
        800x800 мм
        Minimum System Height
        250mm
        Panel Height
        57mm
        Minimum Baffle Length
        150 mm
        Maximum Baffle Length
        2500 mm
        Material
        Aluminum
        Fire Performance
        Russia: KM1 (G1, V1, D1, T1), Federal Law No. 123 (FZ-123)
        Country of Origin
        Russia
        RAL powder coating
        Baffle height: 57 mm
        Mini Series – Design 1 Suspended Ceiling System
        Mini Series 57 mm – Standard RAL Color Solutions
        Mini Series – Design 1 Suspended Ceiling System
        View Details
        Back to the list

        +7 985 777-75-10
        +7 985 777-75-10 Sales Department
        +7 911 455-09-99 Sales Department
        +7 912 203-67-58 Sales Department
        Email
        info@optimus-city.ru
        The address
        Moscow, 15 Bolshaya Semyonovskaya St., office 303
        Working hours
        Mon. – Fri .: from 9:00 to 18:00
        info@optimus-city.ru
        Moscow, 15 Bolshaya Semyonovskaya St., office 303
        Catalog
        Mini Series 57 mm
        Midi Series 103 mm
        Maxi Series 150 mm
        Lighting Solutions
        Company
        Company
        Licenses
        Partners
        3D Models
        Requisites
        Information
        FAQ
        Types of Spaces
        Knowledge Base
        Blog
        News
        3D Models
        3D Ceiling Designer
        © 2026 Aspro: Corporate Website 3.0
        Privacy Policy
        Site map
        en
        ru
        en