Modern interior projects require solutions where spatial aesthetics are combined with engineering functionality. Today, the ceiling system serves not only a decorative role, but also becomes part of the overall architectural concept of the space. Constructions that allow lighting to be integrated directly into the ceiling while maintaining visual clarity and technological sophistication are particularly in demand.
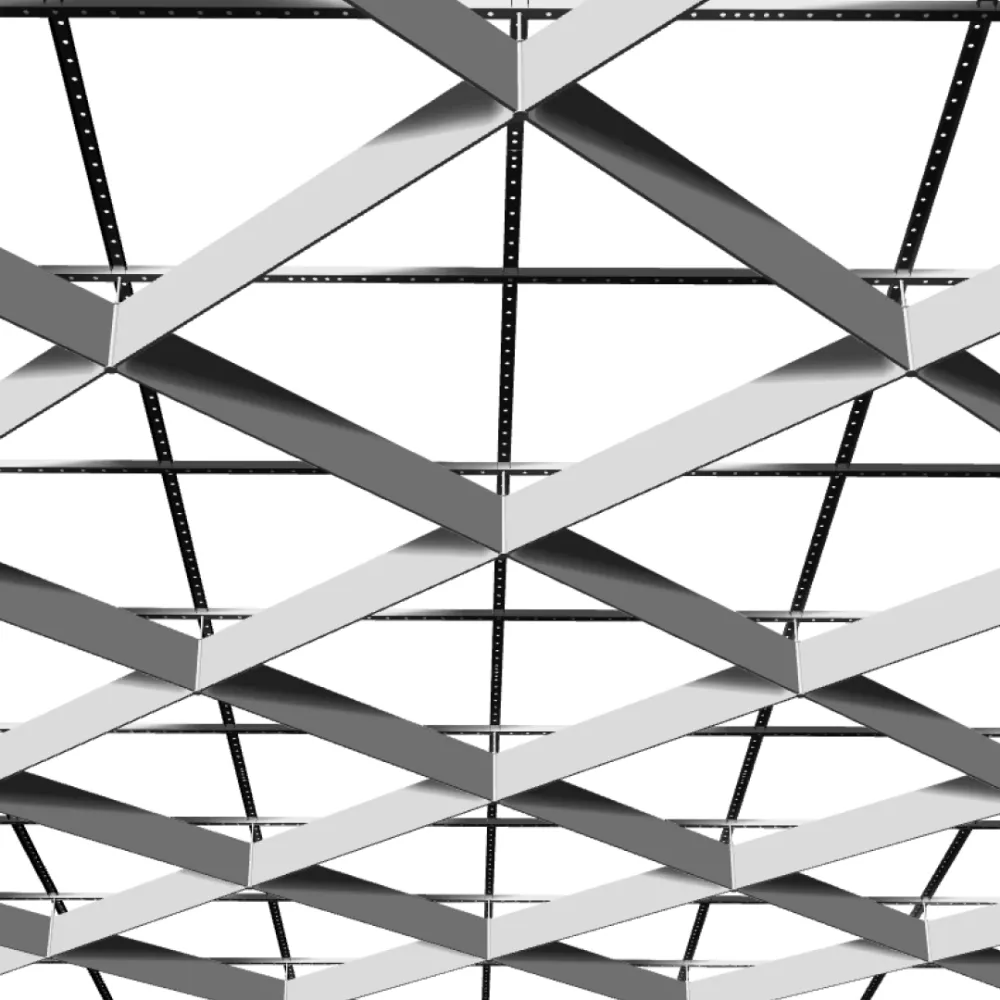
The Optimus City transformer ceiling meets these requirements thanks to its modular construction, wide range of coatings, and the ability to embed light sources directly into the slats. This solution allows primary and supplementary lighting to be combined within a single ceiling system, creating a cohesive interior free from visually cluttered fixtures and suspended elements.
Lighting integration into the ceiling construction is particularly in demand in restaurants, hotels, offices, retail spaces, and public areas where comfortable illumination, a modern appearance, and ease of maintenance are essential.
Concealed Lighting Integration into Ceiling Slats
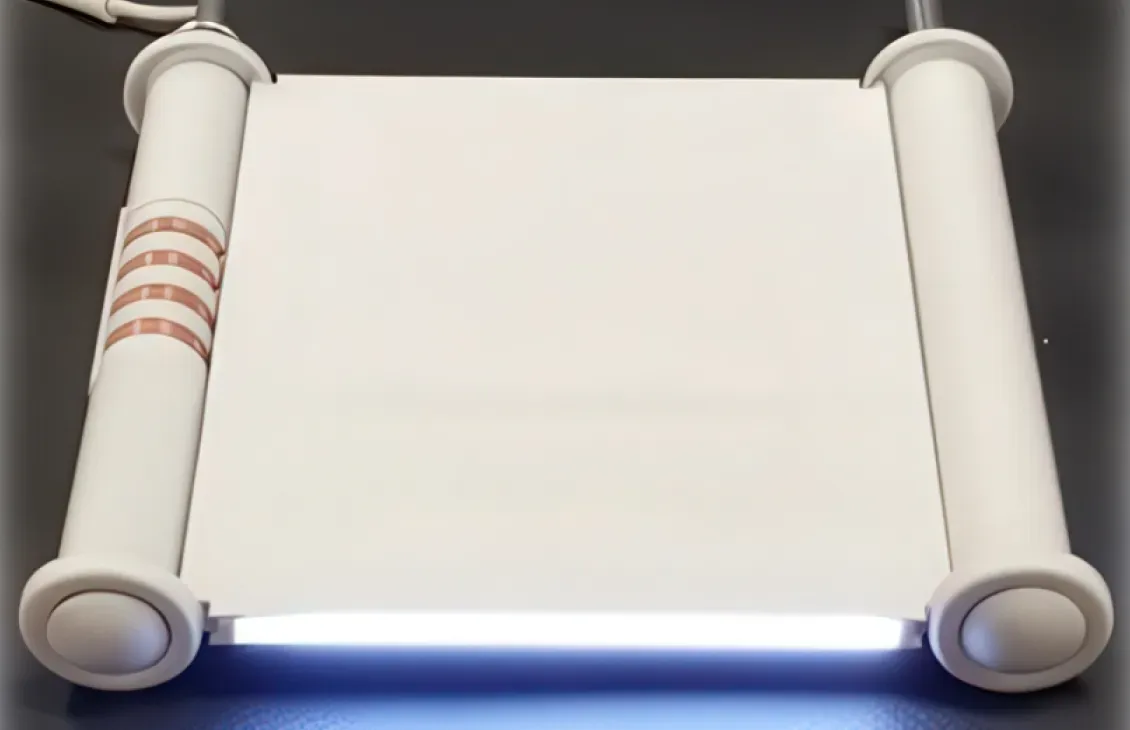
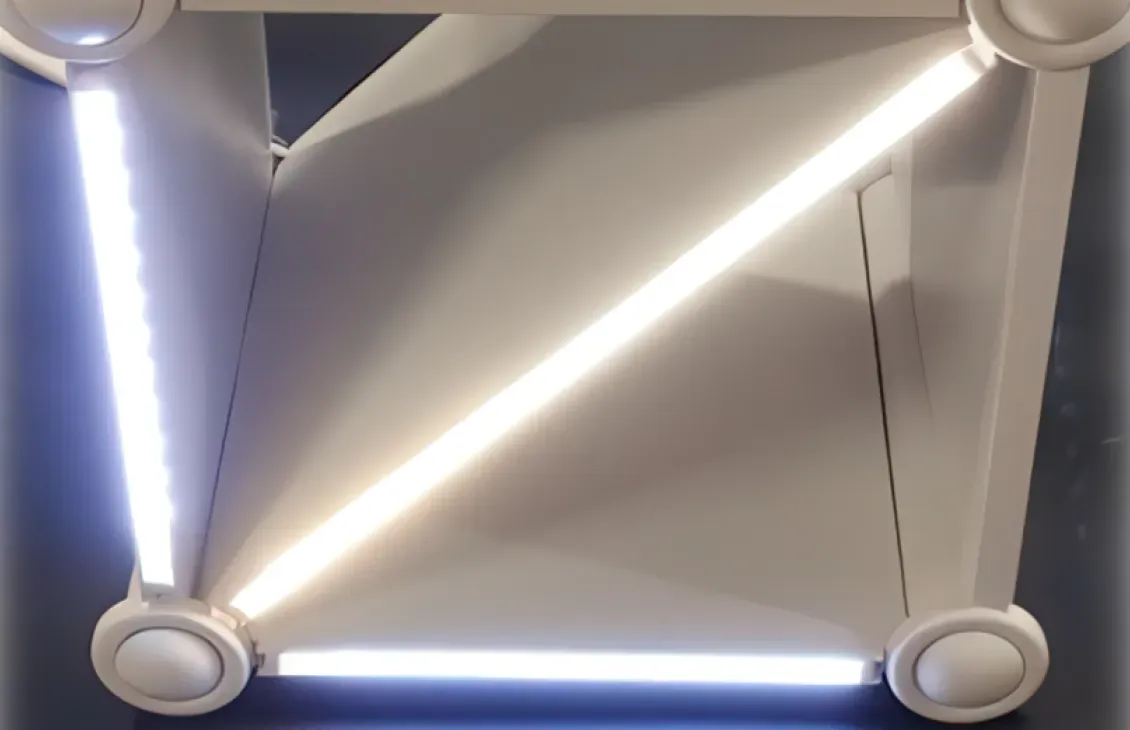
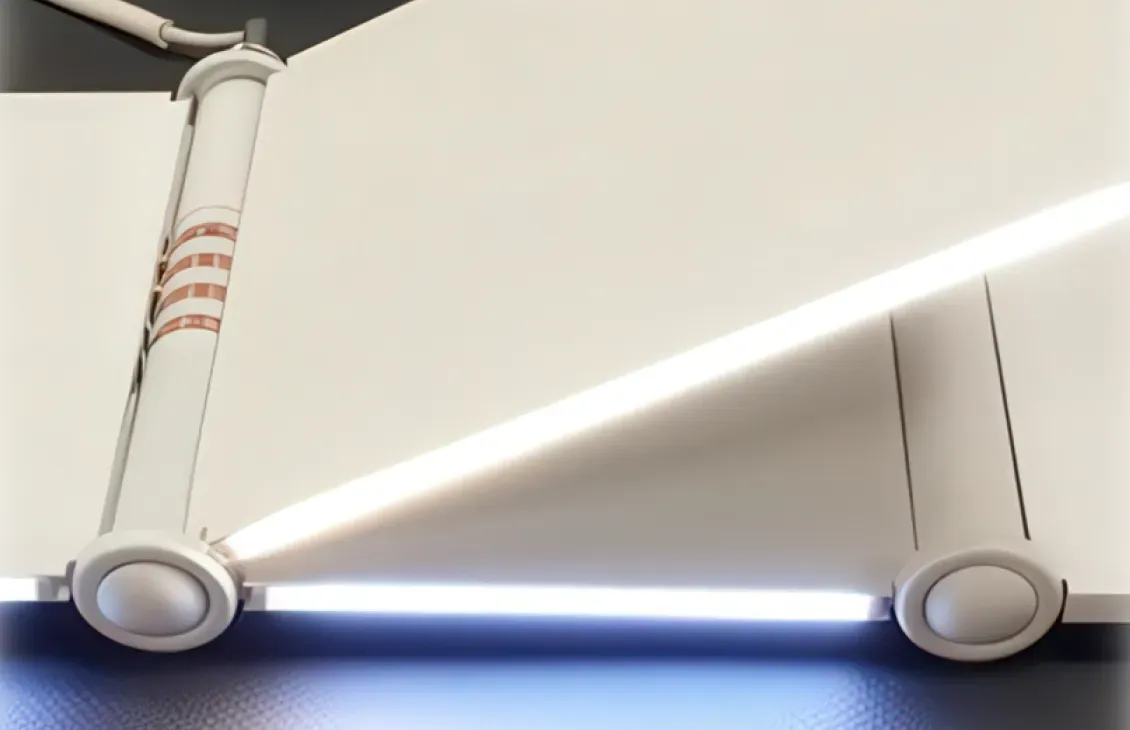
The construction of Optimus City ceiling systems allows LED strips and other light sources to be placed directly inside the slats. The lighting elements are concealed within the construction, allowing the ceiling to retain its defined geometry and visual lightness.
This approach produces soft, diffused light without glare and without any visible light sources.
- light is completely concealed within the construction;
- no visible fixings or cables;
- architectural lines remain clean;
- soft, even illumination is created.
When illuminated, the ceiling creates an inner glow effect, emphasizing the geometry of the space and creating a modern interior atmosphere.
Primary and Supplementary Lighting Between Slats
Various types of lighting fixtures can be placed between the slats: linear light modules, spot fixtures, LED strips, and integrated directional light sources.
The modular construction allows different lighting scenarios to be combined within a single ceiling system.
- primary uniform room illumination;
- accent lighting of functional zones;
- decorative contour backlighting;
- light lines as part of the architectural solution.
All structural elements remain concealed within the ceiling system, maintaining the clean appearance of the space and simplifying maintenance.
Advantages for Architects and Designers
Integrating lighting into the ceiling construction expands the possibilities of architectural design. Light becomes part of the ceiling composition and functions as a fully effective tool for shaping the space.
The absence of separate fixtures allows visually cohesive surfaces to be created without unnecessary detail.
Concealed backlighting helps to:
- emphasize material textures;
- create lighting accents;
- develop lighting scenarios;
- manage the atmosphere of the space.
The modular construction principle allows the lighting scheme to be easily adapted when the project or functional purpose of the space changes.
Practical Benefits for Commercial Spaces
For commercial facilities, built-in lighting in the slats delivers both an aesthetic and operational benefit.
Illuminated ceiling elements allow a distinctive interior to be created that enhances the perception of the space for visitors.
This works particularly effectively in:
- restaurants;
- hotels;
- offices;
- retail spaces;
- public areas.
At the same time, the ceiling system remains easy to maintain: lighting elements can be replaced through an individual removable slat without dismantling the entire construction.
Modular Technology and Compatibility with Modern Lighting
The Optimus City ceiling system is developed on a modular principle, where each structural element is pre-compatible with various lighting equipment options.
The aluminum slats have sufficient strength and internal volume to accommodate:
- LED strips;
- linear fixtures;
- spot modules;
- RGB systems;
- architectural backlighting.
If required, the lighting scheme can be easily modified without major intervention in the ceiling construction.
Light as Part of the Architecture of the Space
Optimus City ceiling solutions allow light to be used not as an additional element, but as part of the architectural logic of the space.
Built-in lighting in the slats combines aesthetics, energy efficiency, technological sophistication, and ease of maintenance. This solution is suitable for projects where it is important to simultaneously emphasize the interior style and ensure a high level of comfort.