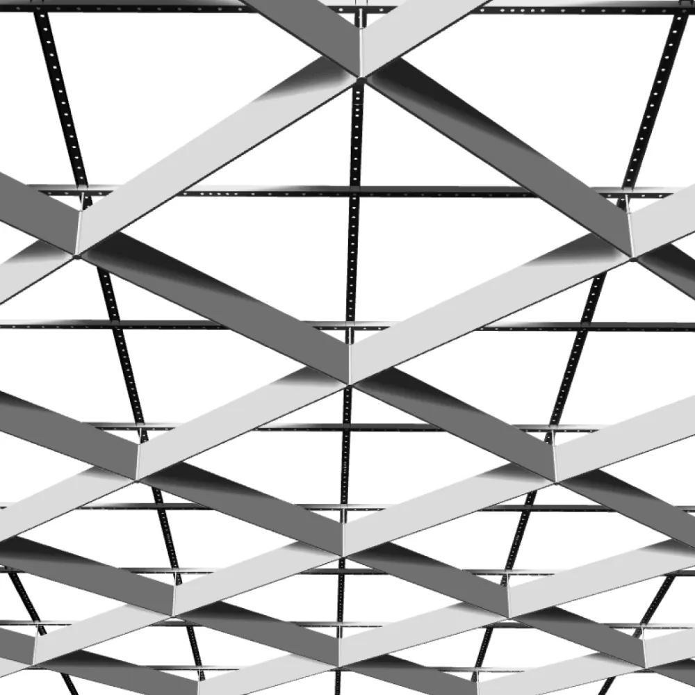
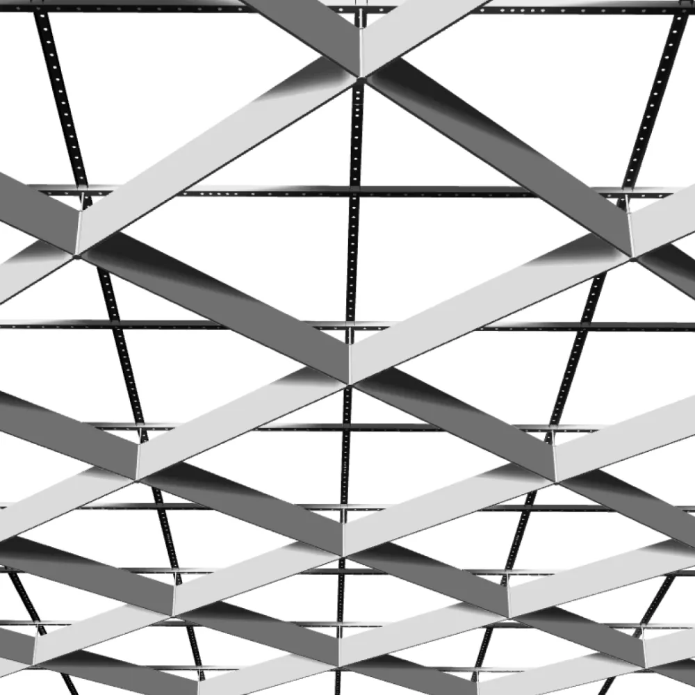
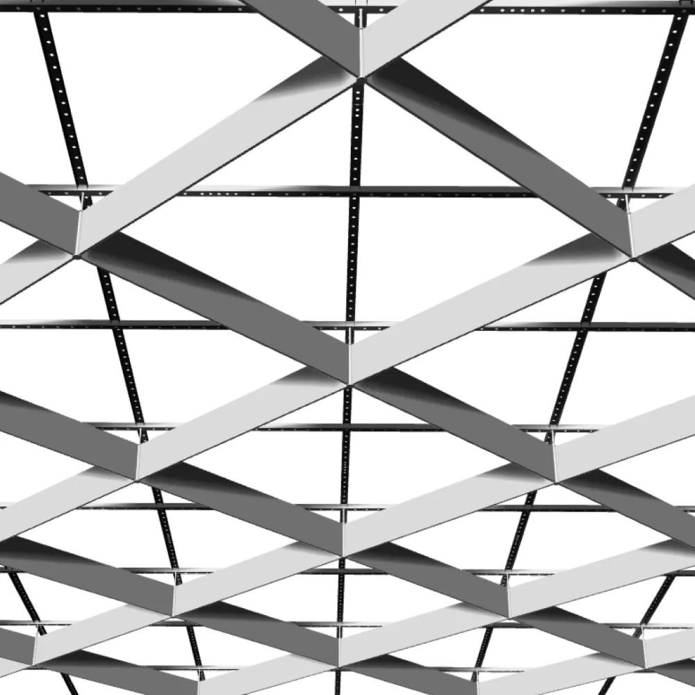
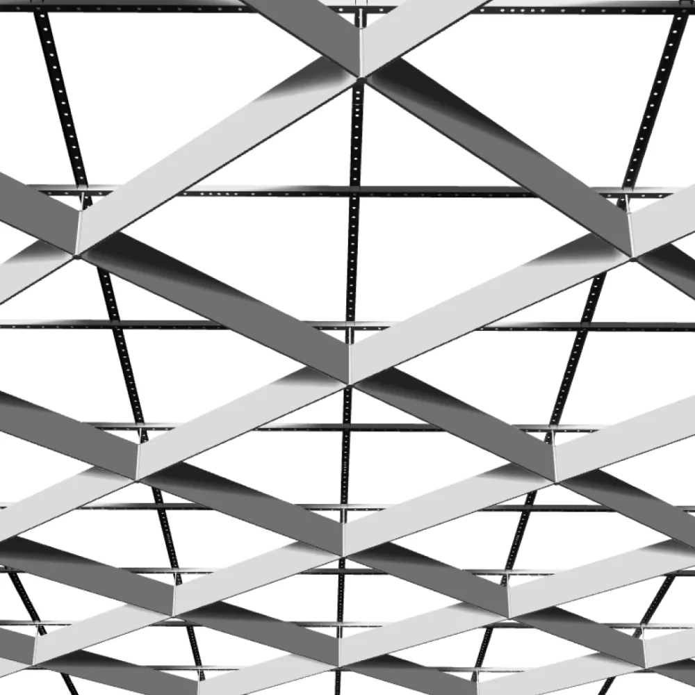
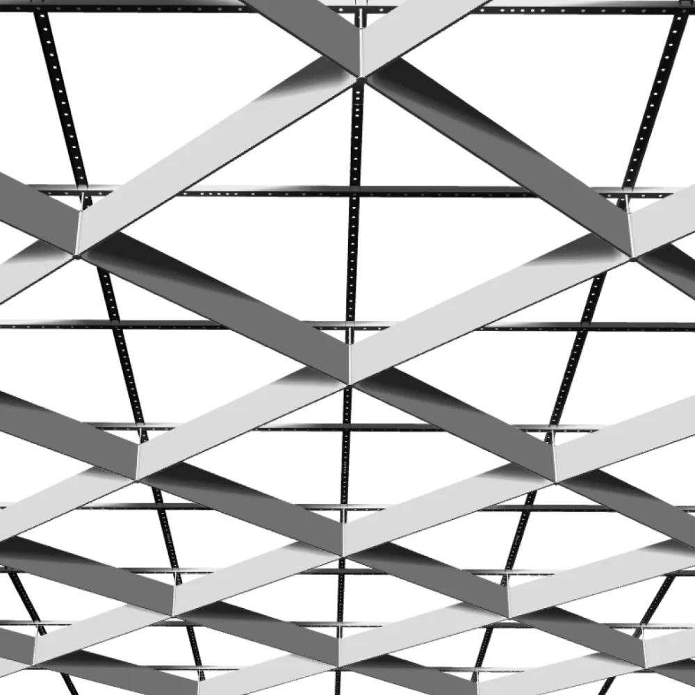
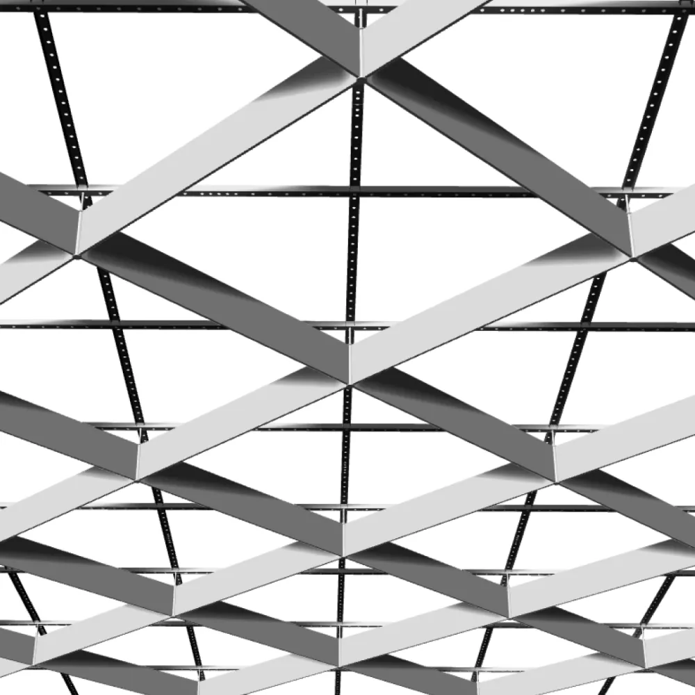
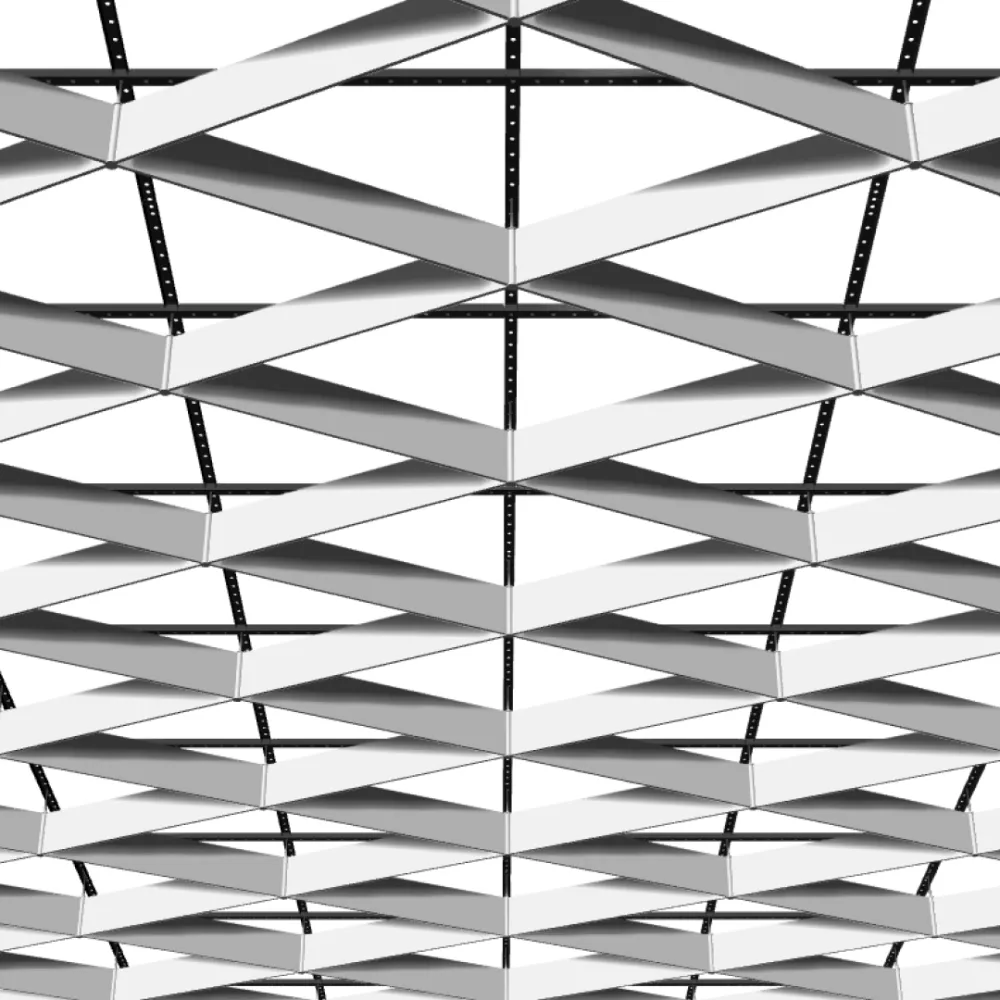
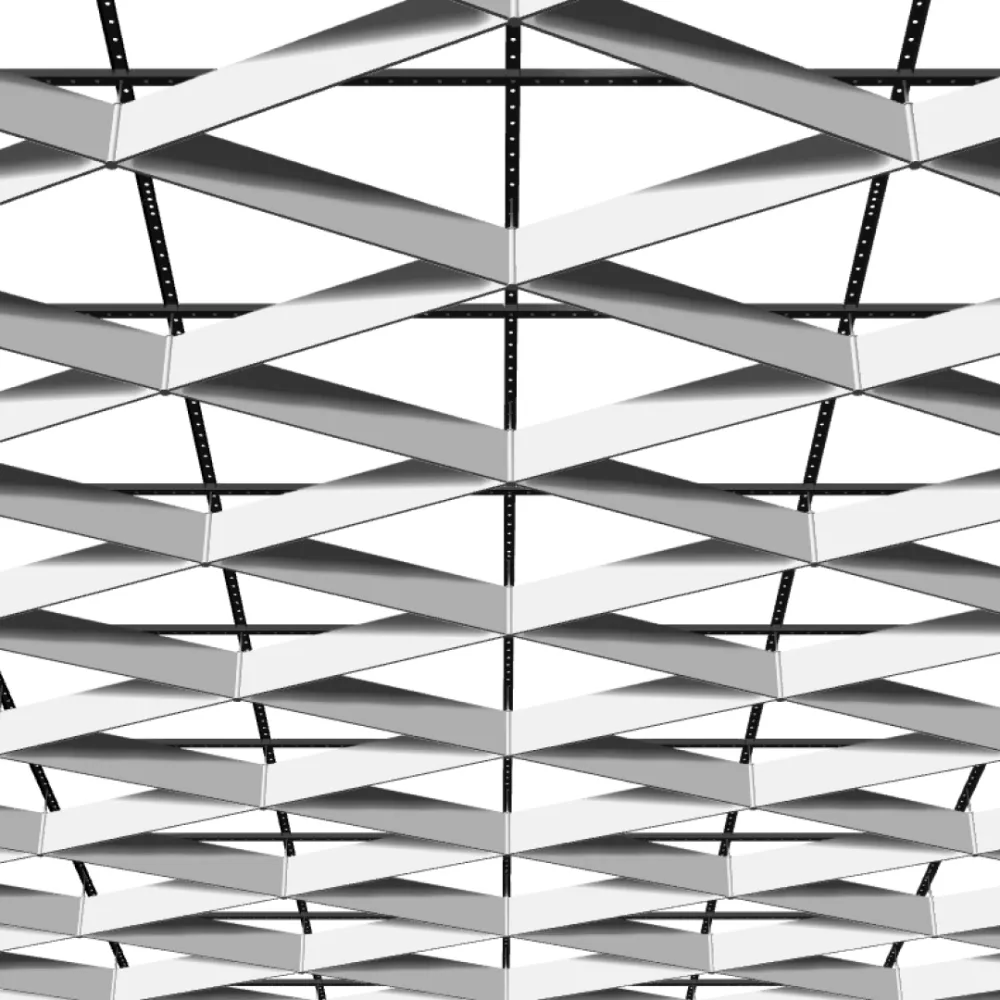
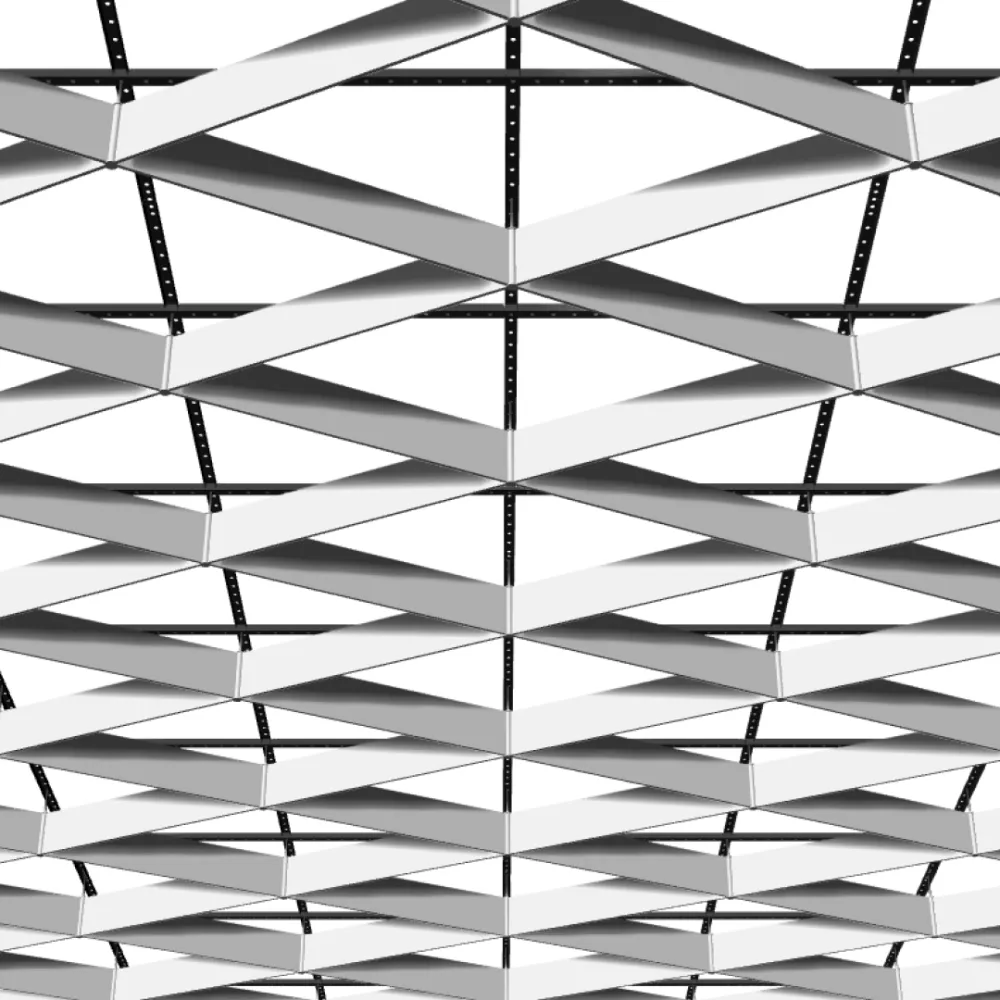
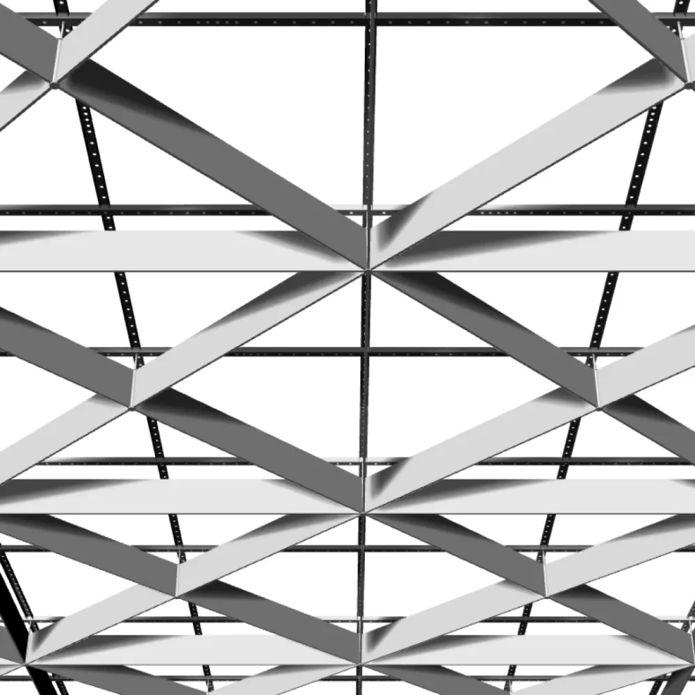
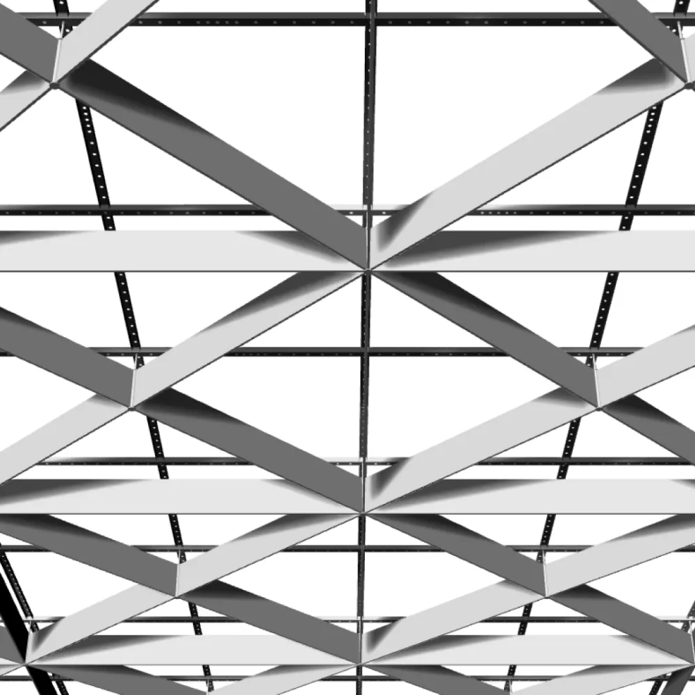
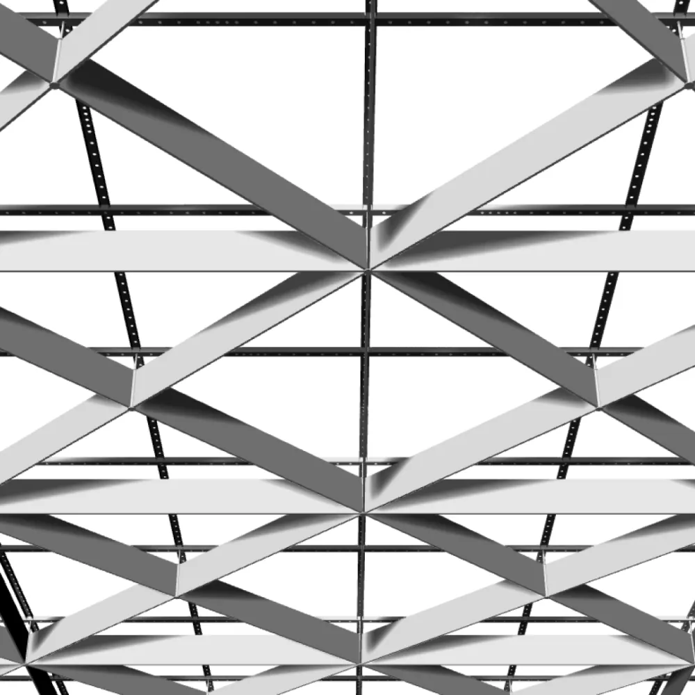
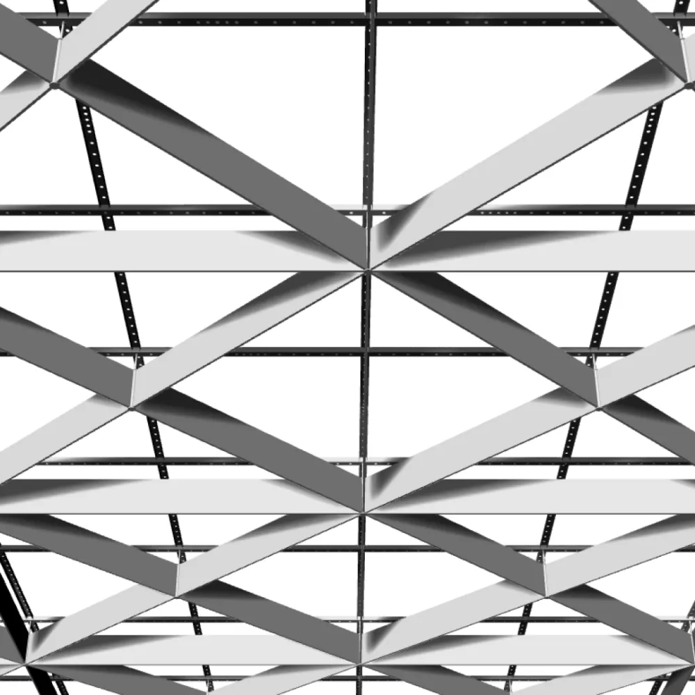
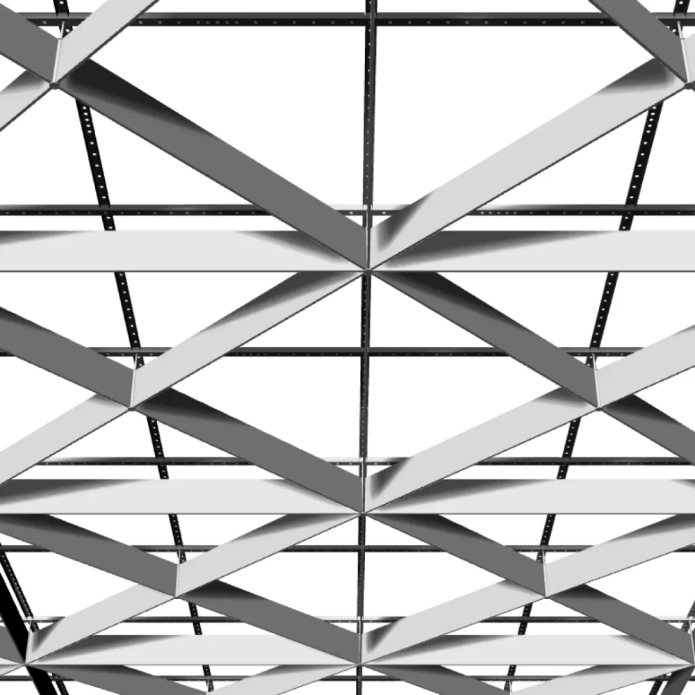
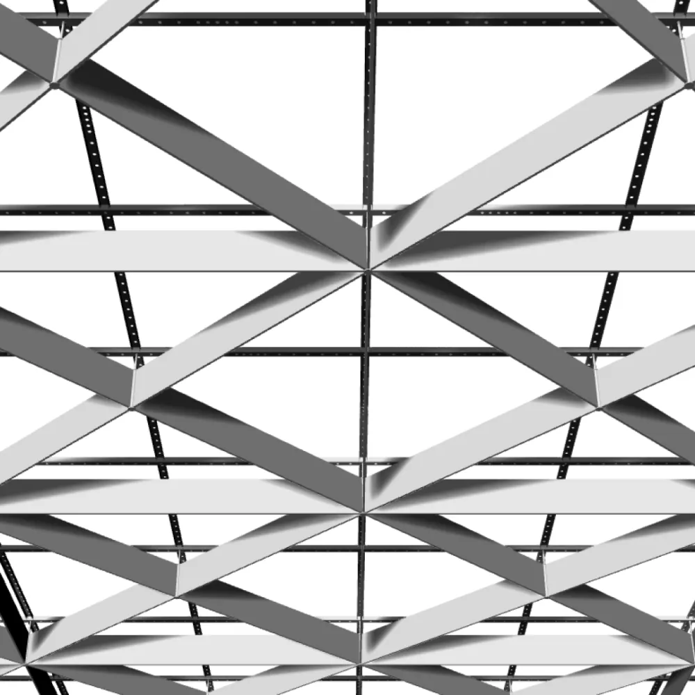
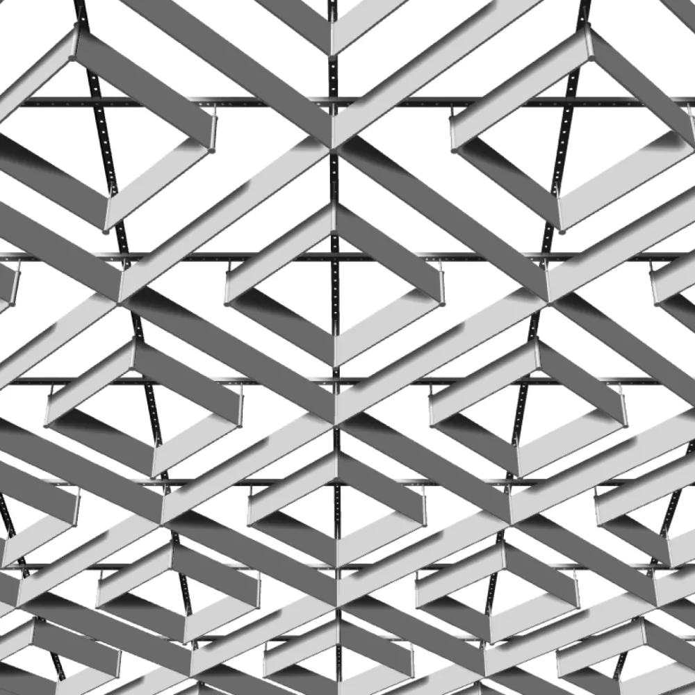
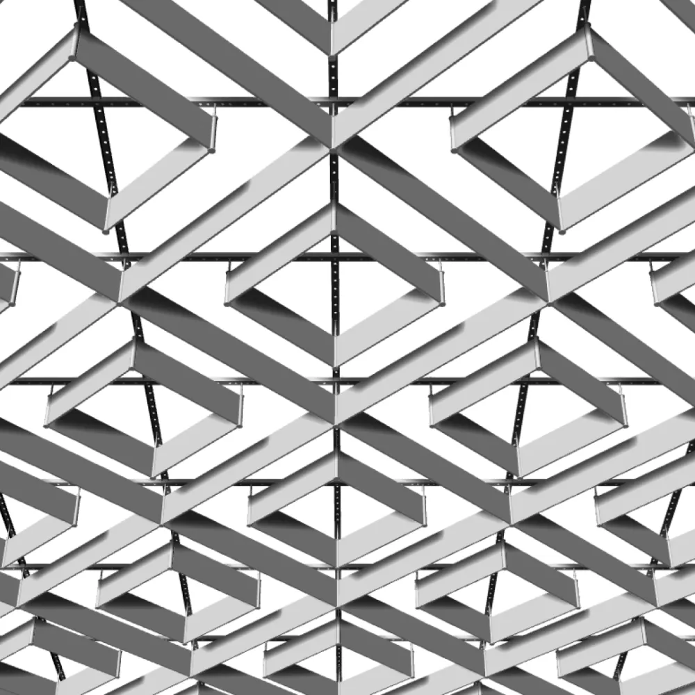
Optimus City metal suspended ceiling systems are a transformer ceiling with a patented construction, designed for quick installation, easy maintenance, and flexible integration into modern architectural projects. The system combines lightweight aluminum slats, a durable galvanized steel subsystem, design versatility, and compliance with fire safety requirements.
Optimus City metal suspended ceiling systems are a transformer ceiling with a patented construction, designed for quick installation, easy maintenance, and long-term use. The construction is developed for modern public, commercial, and architectural spaces where reliability, aesthetics, and access to engineering utilities are essential.
Patented Transformer Ceiling Technology
Optimus City technology is protected by a patent, confirming the uniqueness of the structural solution. The use of extruded aluminum and galvanized steel allows the ceiling geometry to be preserved even after repeated dismantling and reinstallation of elements.
The construction is designed for long-term use without deformation and is suitable for facilities with high ceiling system maintenance requirements.
Advantages of Optimus City Technology
- More than 30 ceiling pattern and shape options
- Ability to change the pattern using one set of components
- Three slat height options: 57 mm, 103 mm, 150 mm
- Integration of concealed wireless lighting
- Fast order production — average 5–7 business days for 500 m²
- Ability to repeatedly dismantle without losing geometry
- Lifetime warranty on the system
- Minimal maintenance costs
Metal Suspended Ceiling Construction
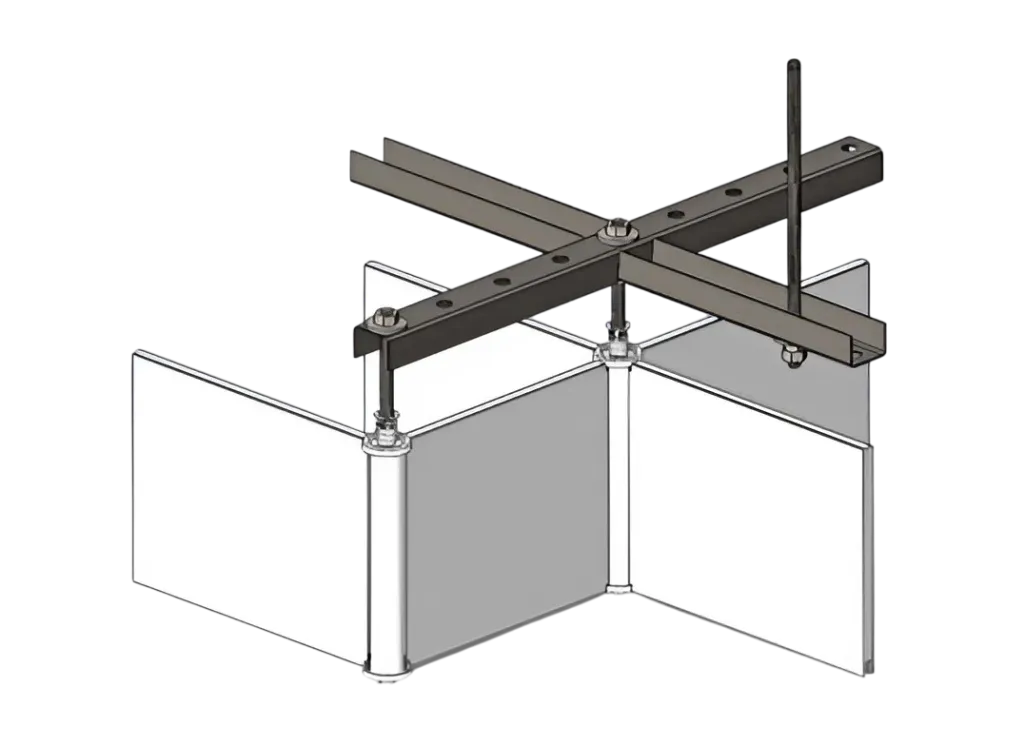
The system consists of four main elements:
- hanger;
- galvanized steel subsystem;
- connector;
- extruded aluminum profile.
The subsystem forms a unified platform ensuring structural stability. The connector secures the hanger elements, while the aluminum slats form the decorative ceiling pattern.
Ceiling System Coating Types
Three types of decorative surface treatment are available for Optimus City ceilings:
- polymer powder coating;
- sublimation printing (wood, concrete, stone);
- anodizing and satin finishing of aluminum.
Color solutions are available in the RAL color range. The coating is selected based on project requirements and operating conditions.
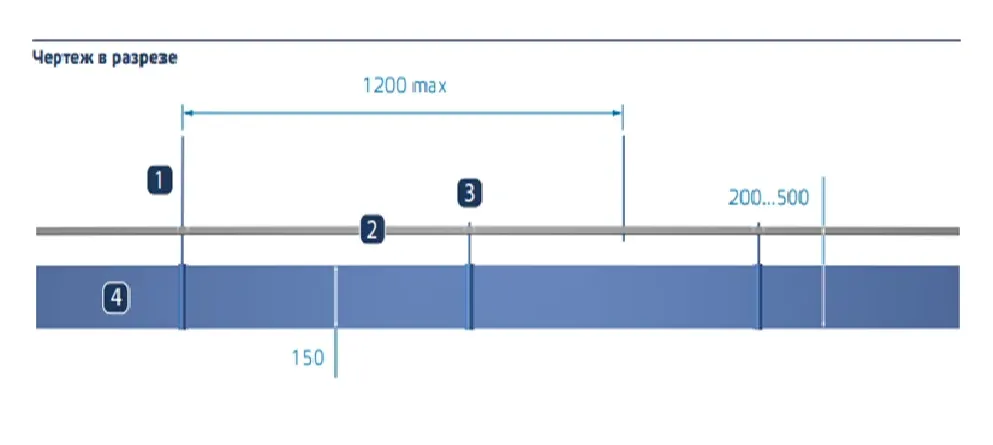
Technical Specifications
| Parameter | Value |
|---|---|
| Standard subsystem cell | 800×800 mm |
| Minimum construction height | 250 mm |
| Slat height | 57 / 103 / 150 mm |
| Slat thickness | 8 mm |
| Slat length | 150–2500 mm |
Fire Safety
The system holds mandatory fire certification:
- polymer coating — G1 B1 D2 T1;
- anodized coating — NG (non-combustible materials).
This allows the ceiling system to be used in public spaces and common areas with enhanced fire safety requirements.