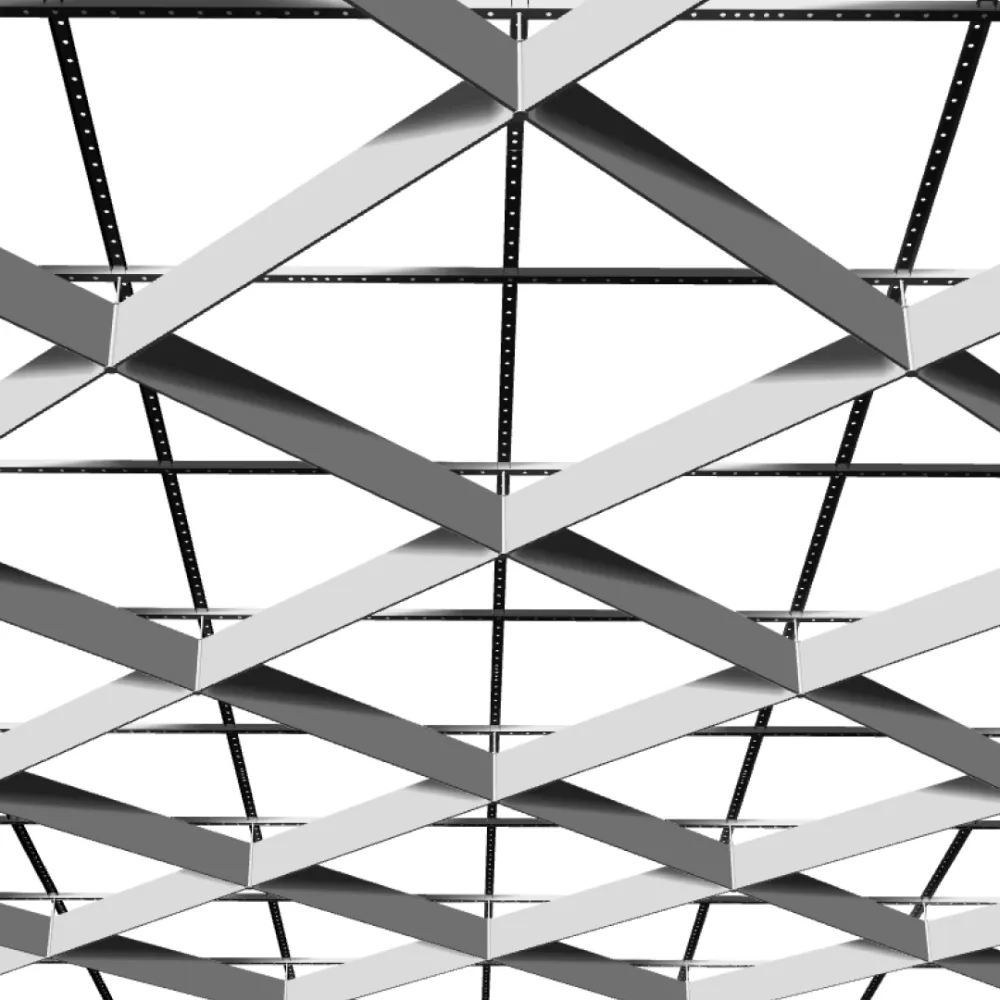
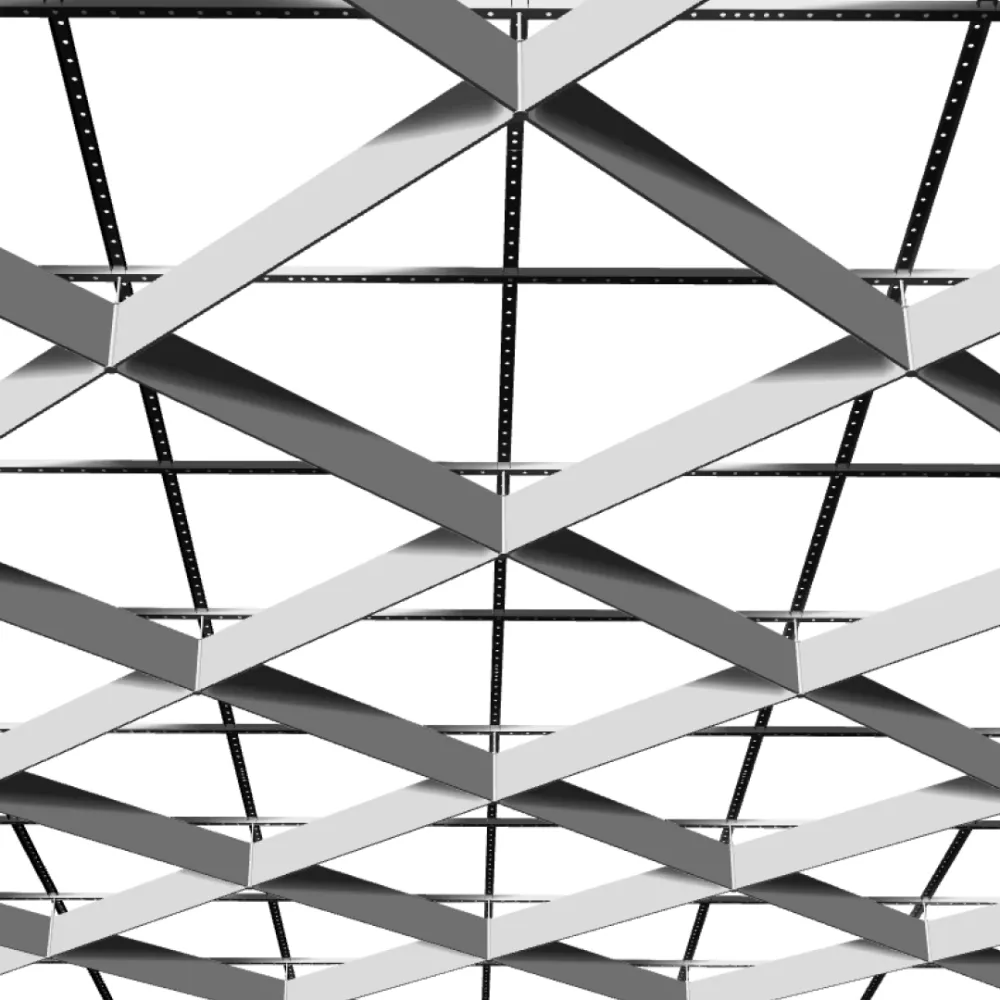
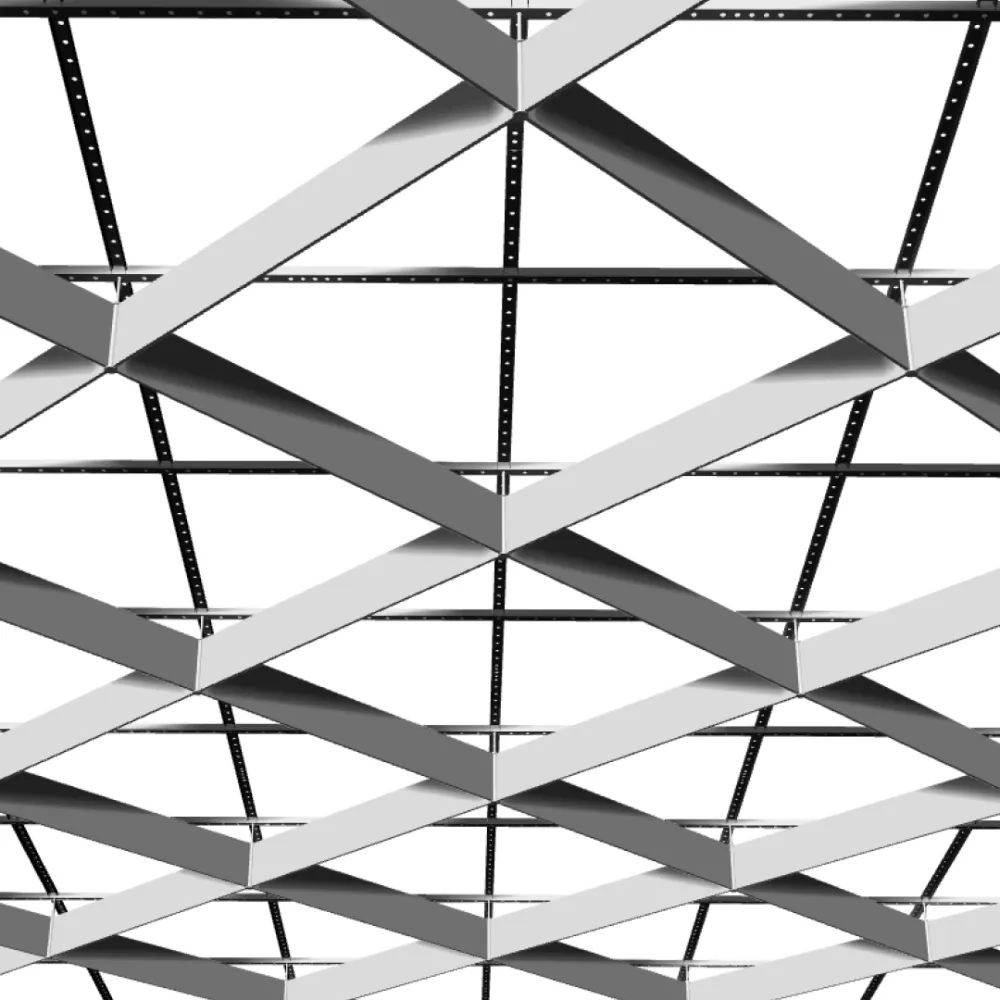
The Optimus City metal transformer suspended ceiling for railway stations and terminals is designed for transport infrastructure facilities where the ceiling system must combine architectural expressiveness, ease of maintenance, and resilience under intensive use. This solution is applied in waiting halls, ticketing areas, concourses, and technical zones with high passenger traffic.
Suspended Ceilings for Railway Station Complexes
In modern railway stations, the ceiling serves not only a decorative function but also contributes to acoustic comfort, spatial perception, and the organization of engineering infrastructure. Optimus City suspended ceilings allow the ceiling construction to be integrated into the building's architecture while maintaining a consistent style throughout the facility.
- more than 30 ceiling pattern options
- ability to change the pattern using one set of components
- construction adaptation for different zones of the station
- slat height variability to match the scale of the space
Transformer Suspended Ceiling Construction
The Optimus City transformer suspended ceiling consists of four main elements: a hanger, a galvanized steel subsystem, a connector, and an extruded aluminum profile. This construction ensures system stability, installation precision, and ease of technical maintenance.
- quick installation and dismantling of individual elements
- convenient access to engineering utilities
- geometry retention upon reinstallation
- durability under high operational loads
The construction is suitable for spaces with constant passenger traffic and allows ceiling system maintenance to be carried out quickly without interrupting facility operations.
Ceiling Design for Transport Facilities
Modern ceiling solutions allow a visually cohesive station environment to be created, the architectural geometry of the building to be maintained, and a comfortable atmosphere for passengers to be established.
- defined architectural rhythm of the ceiling surface
- compatibility with both modern and classic interiors
- pattern flexibility for different functional zones
- combination of decorative appeal and practicality
Coatings for Suspended Ceilings
Various finish options are available for Optimus City ceilings, allowing the coating to be matched to the architectural concept of the station complex and operational requirements.
- polymer powder coating in RAL color range
- sublimation printing with wood, concrete, and stone textures
- anodizing and satin finishing of aluminum
The ceiling system holds mandatory fire certification: the polymer coating meets class G1 B1 D2 T1, and the anodized coating is classified as a non-combustible material.
Lighting Solutions and Pattern Transformation
The suspended ceiling allows concealed lighting to be integrated into the slats, creating soft, even illumination with no visible light sources.
- concealed lighting inside the slats
- uniform illumination of large spaces
- ability to change the ceiling shape and pattern
- adaptation to the architectural requirements of the transport facility
Optimus City ceilings allow the ceiling surface pattern to be changed without fully replacing the construction, preserving the base system elements and reducing the cost of space renewal.