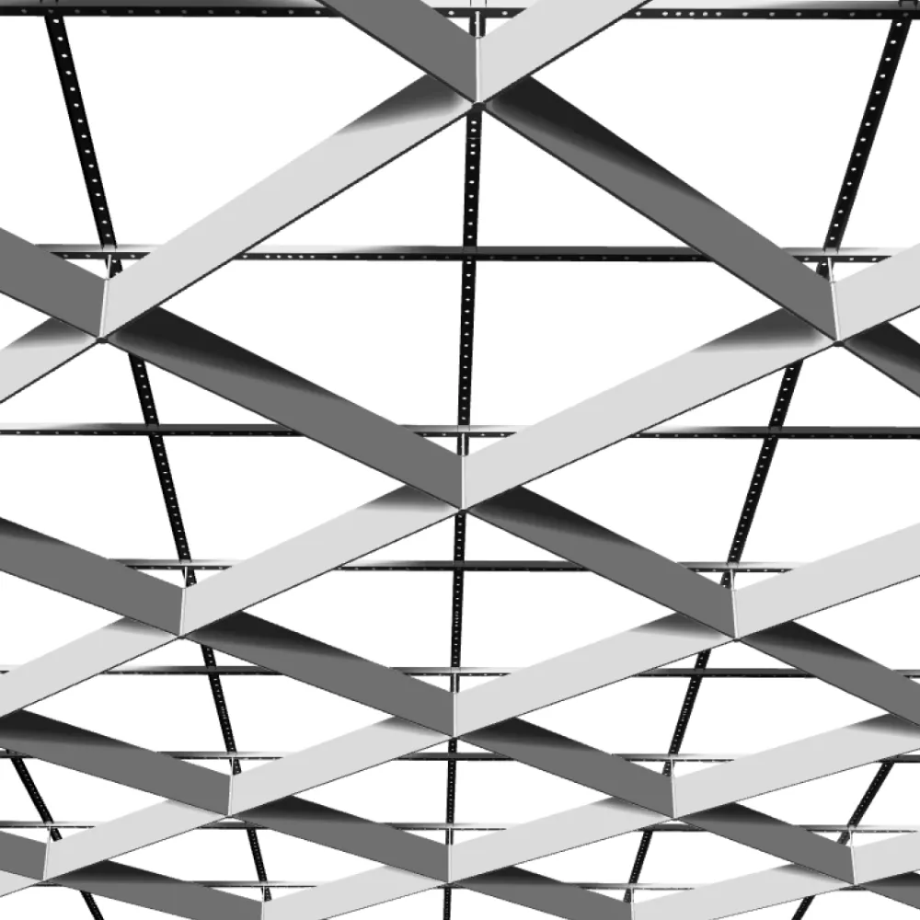
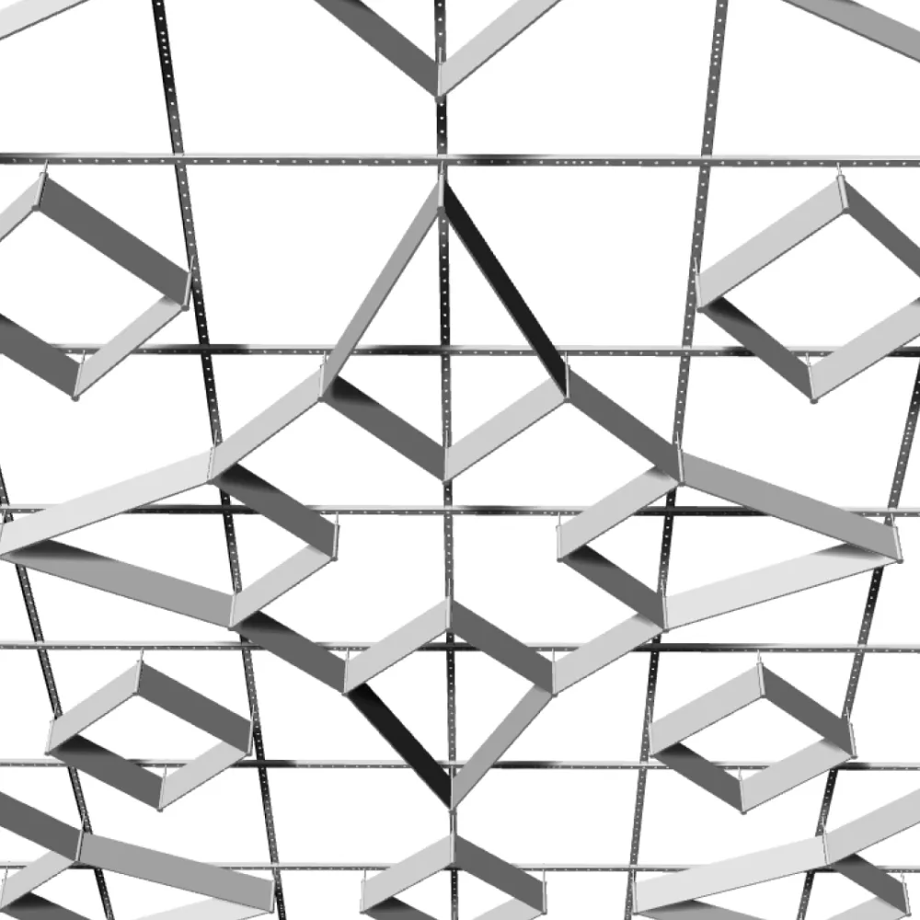
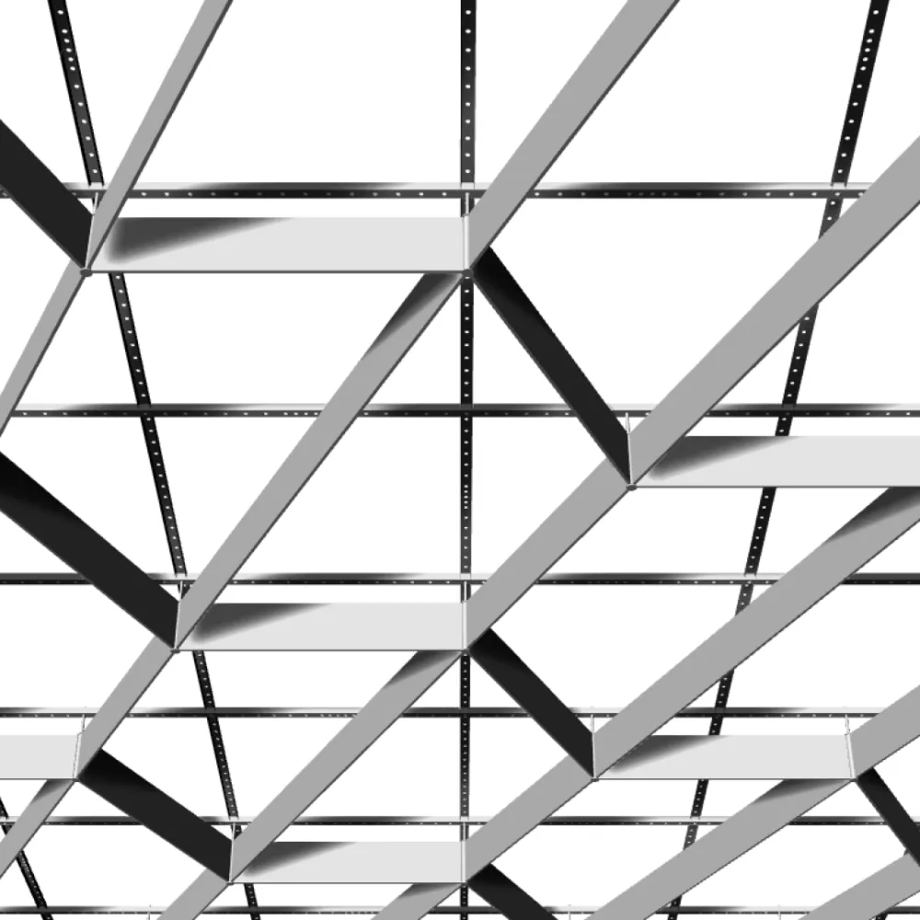
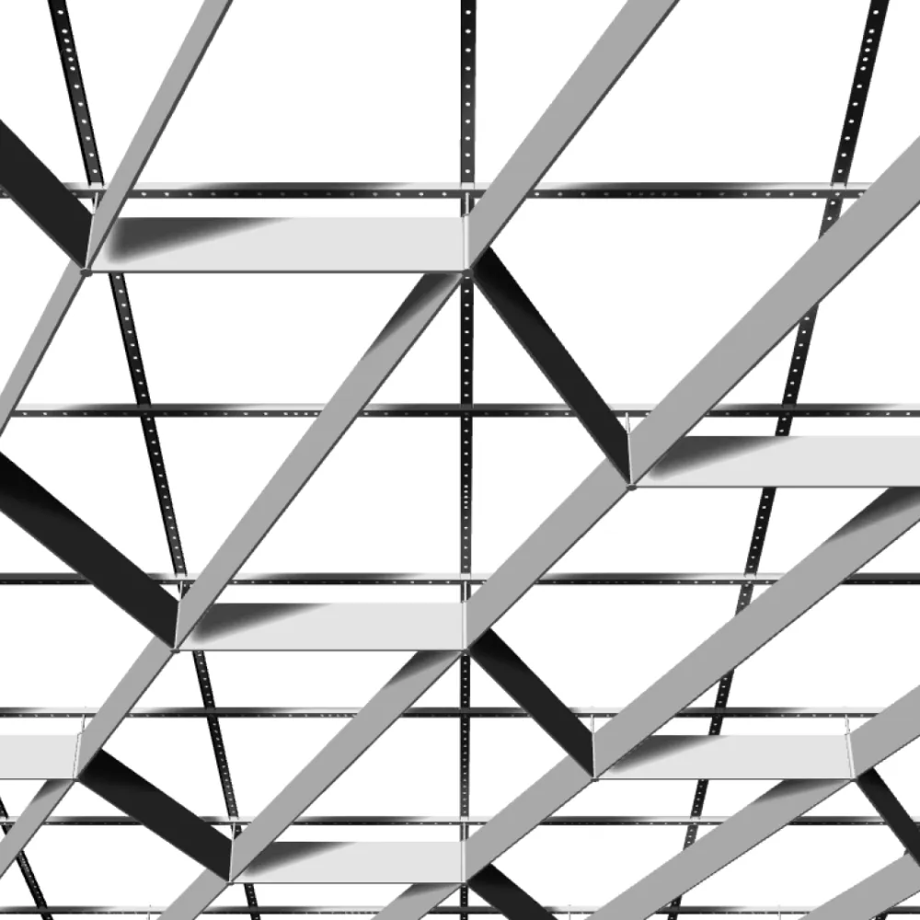
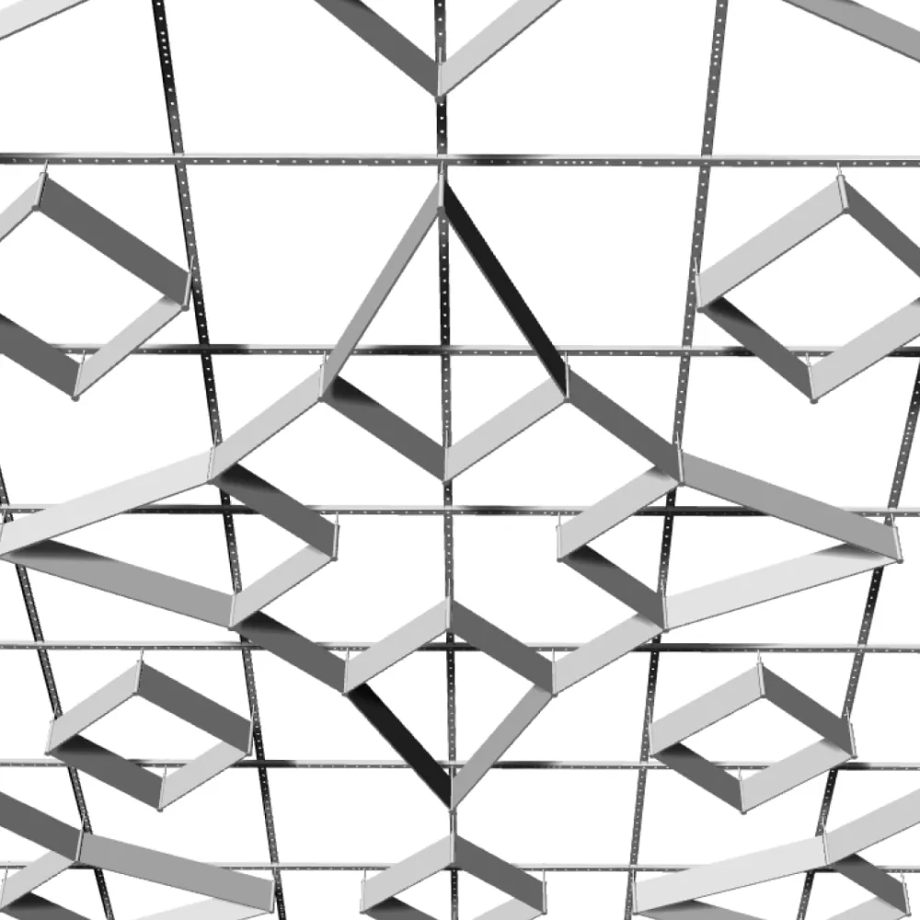
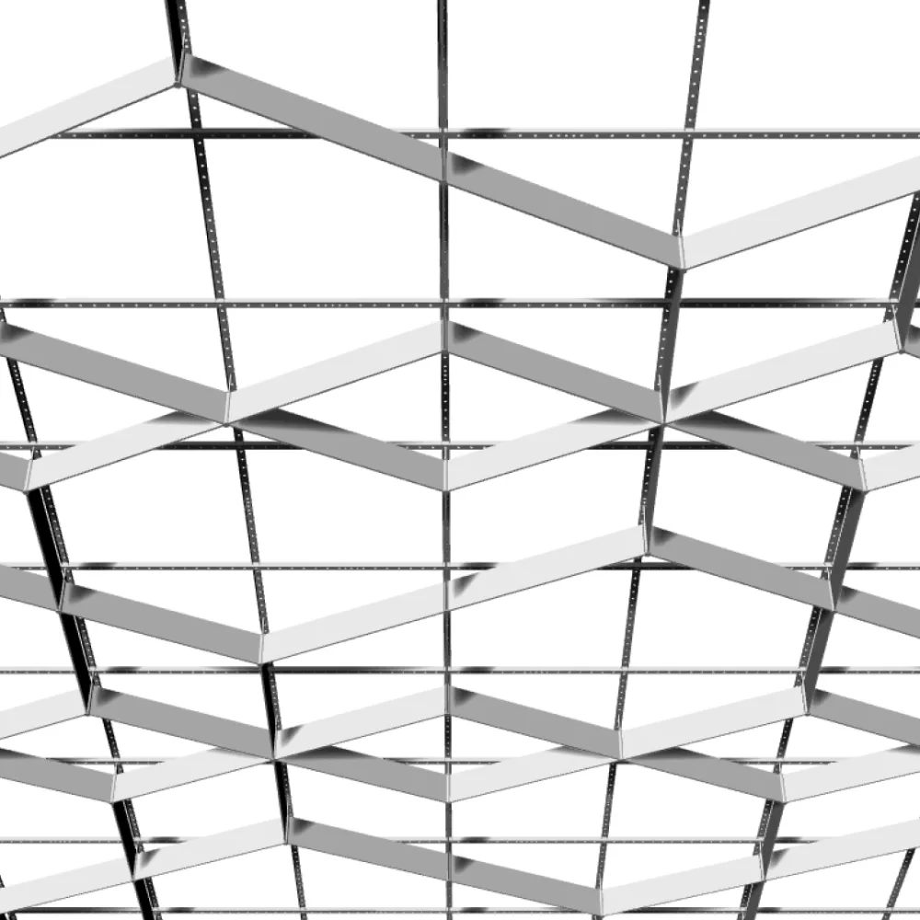
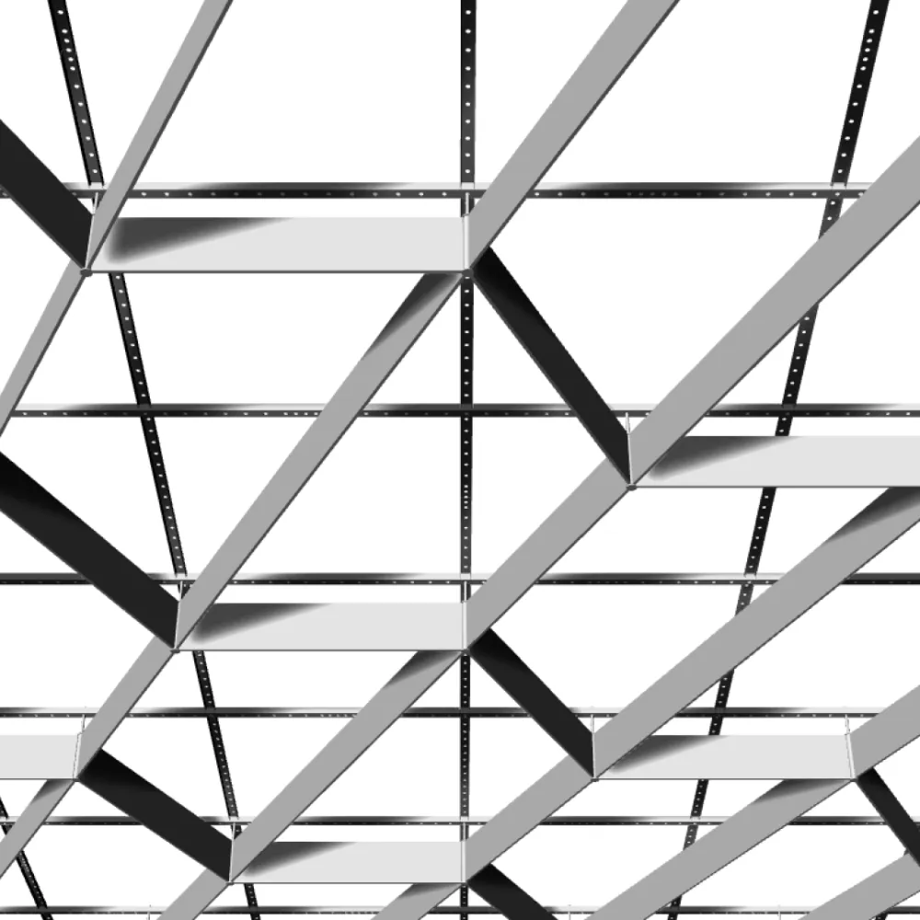
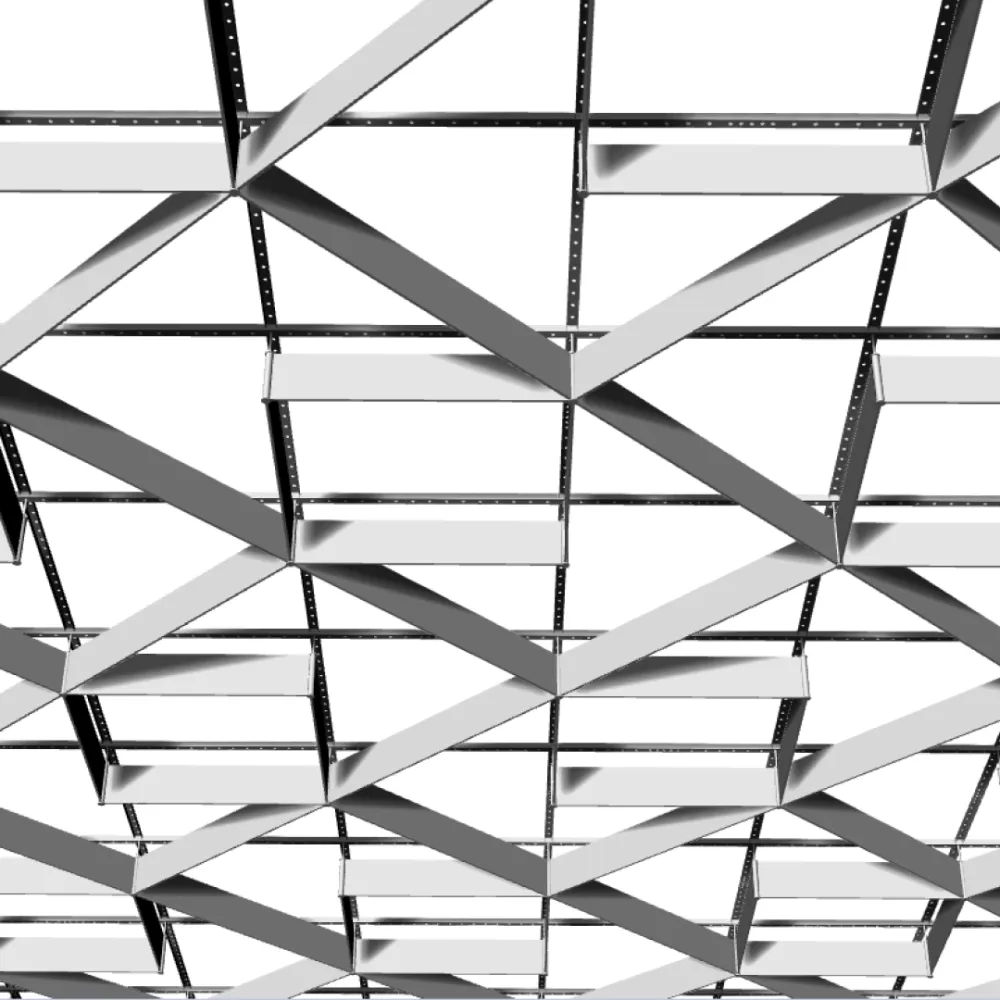
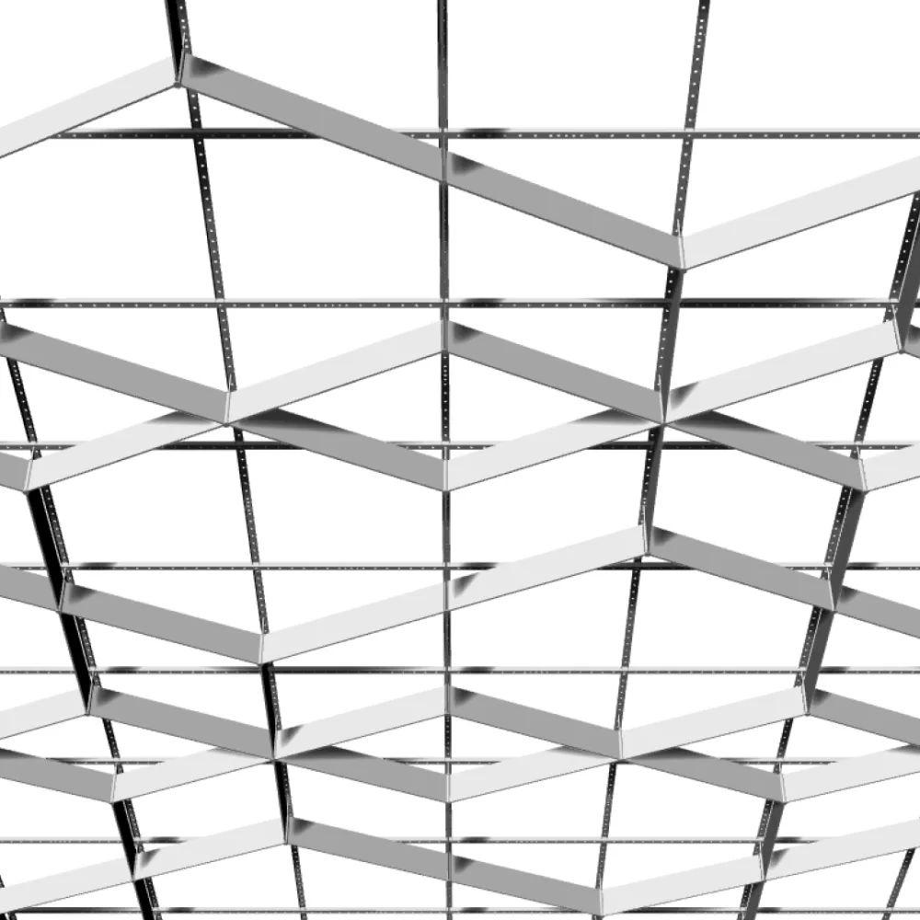
The Mini 57 mm Series is a next-generation Optimus City transformer suspended ceiling, designed for modern public and commercial spaces where architectural expression, technological sophistication, and ease of operation are required. The 57 mm slat height creates a neat rhythmic ceiling surface and allows for a visually light geometry in the interior.
Suspended Ceilings for Architectural and Design Projects
The Mini 57 mm suspended ceilings are used in projects where design flexibility, quick adaptation to interior concepts, and compatibility with various room types are essential. The ceiling is suitable for business centers, retail spaces, public areas, lobbies, waiting halls, administrative facilities, and modern commercial interiors.
- 57 mm slat height for precise visual ceiling geometry
- more than 30 pattern, shape, and configuration options
- ability to create a custom pattern for each project
- unified platform for subsequent design transformation
Transformer Suspended Ceiling Construction
The construction consists of four main elements: a hanger, a galvanized steel subsystem, a connector, and an extruded aluminum profile. This solution ensures reliability, high installation speed, and ease of ongoing maintenance.
The distinctive feature of Optimus City technology is the ability to change the ceiling pattern using one set of components without replacing the entire structure, allowing spaces to be refreshed throughout the facility's lifecycle without additional capital expenditure.
Design Versatility and Slat Height Options
The system is designed as a universal ceiling platform with several slat height options for spaces of different scales and architectural requirements.
- Maxi — 150 mm
- Midi — 103 mm
- Mini — 57 mm
This allows a unified technological approach to be applied across facilities with varying ceiling heights and spatial visual requirements.
Coating Options and Color Solutions
Various types of decorative finishes are available for suspended ceilings, allowing precise integration of the ceiling into the architectural concept of the facility.
- polymer powder coating in RAL color range
- sublimation printing with wood, concrete, and stone textures
- aluminum anodizing and satin finishing
The coating can be selected for both the slats and the subsystem, including custom color solutions.
Integration of Additional Solutions
The suspended ceiling platform allows seamless integration of additional elements required in modern interior and engineering projects.
- fabric panels
- lighting equipment
- acoustic infill
- additional utilities and engineering systems
Concealed wireless lighting integration inside the slats is also supported, creating soft, even illumination with no visible light sources.
Advantages for Design and Operation
The Mini 57 mm Series is designed for long-term use and quick adaptation to facility requirements.
- 3D models of standard solutions provided for design purposes
- in-house design bureau and mockup zone production
- average production time for a 500 m² order — 5–7 business days
- quick installation and dismantling of individual elements
- ability to repeatedly reinstall slats without losing pattern geometry
- lifetime warranty on Optimus City technology
The lightweight extruded aluminum construction reduces the load on the building's load-bearing structures and is suitable for renovation projects and facilities with special weight requirements.
Fire Safety and Operational Reliability
- polymer coating — G1 B1 D2 T1
- anodized coating — NG (non-combustible materials)
- compliance with mandatory fire certification
Optimus City suspended ceilings are approved for use in public spaces and facilities with special fire safety requirements.
