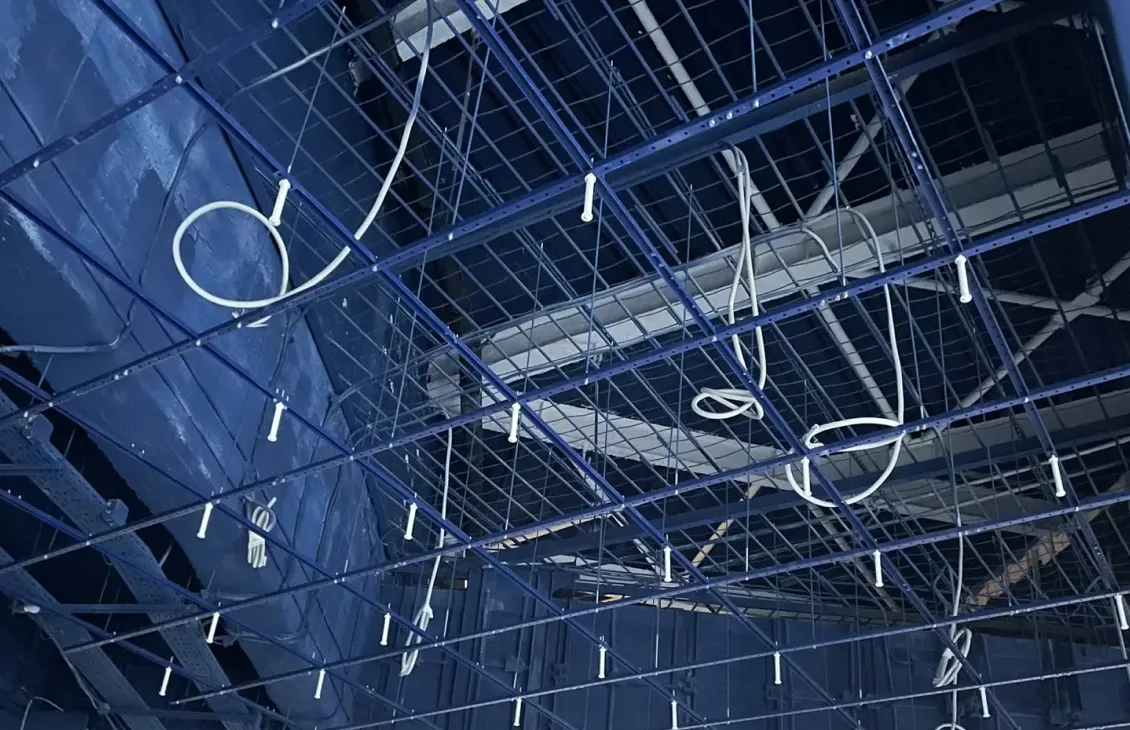
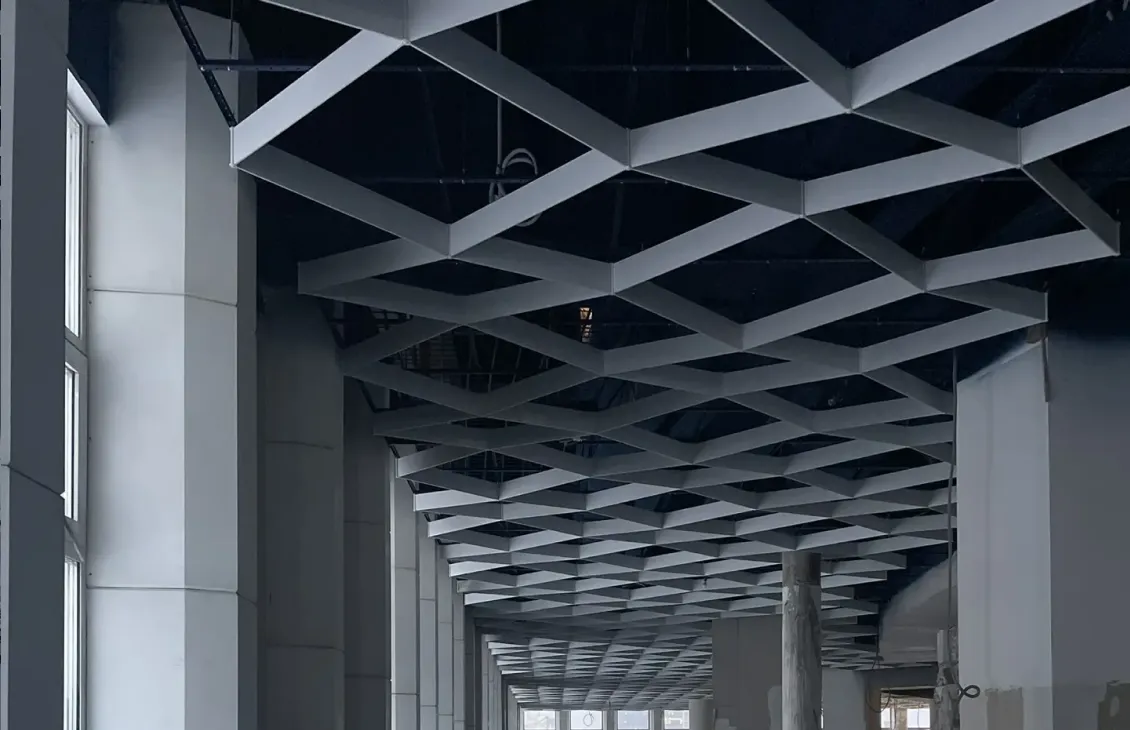
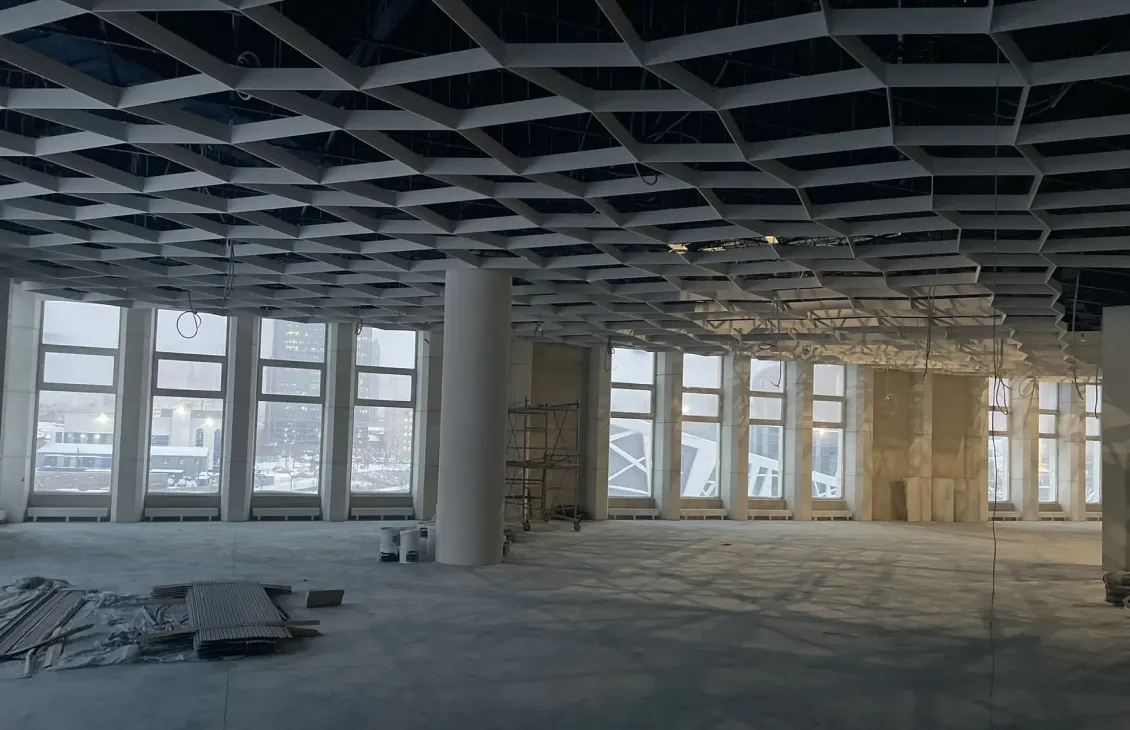
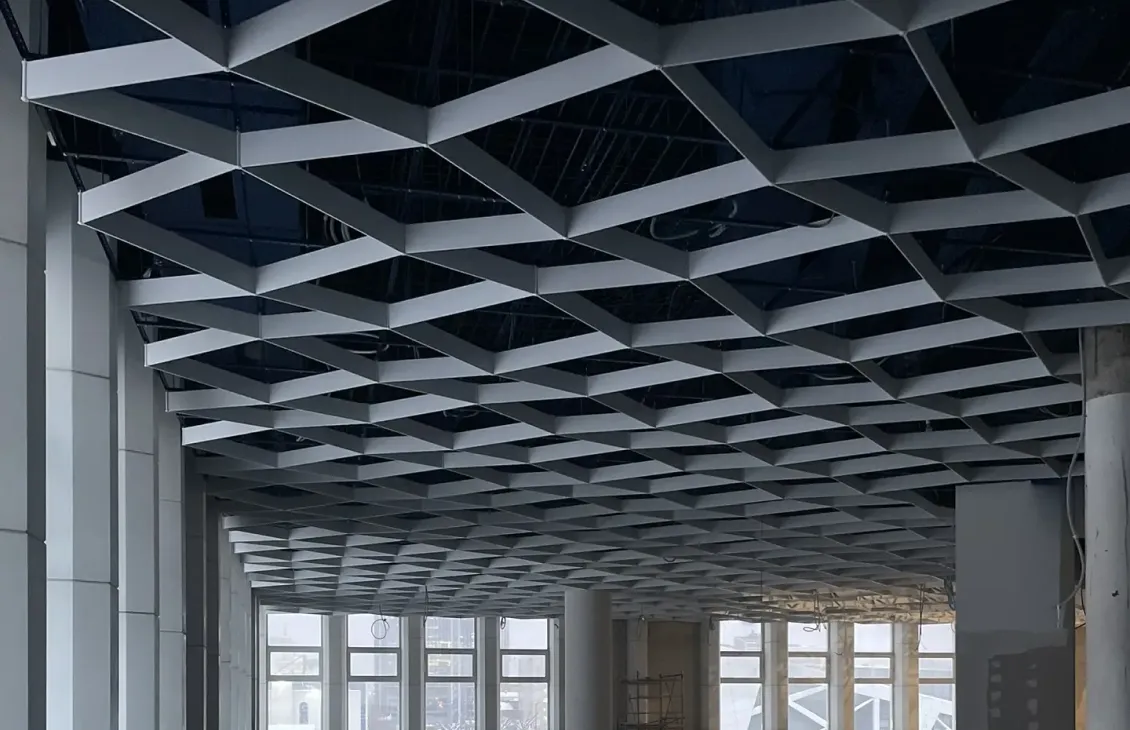
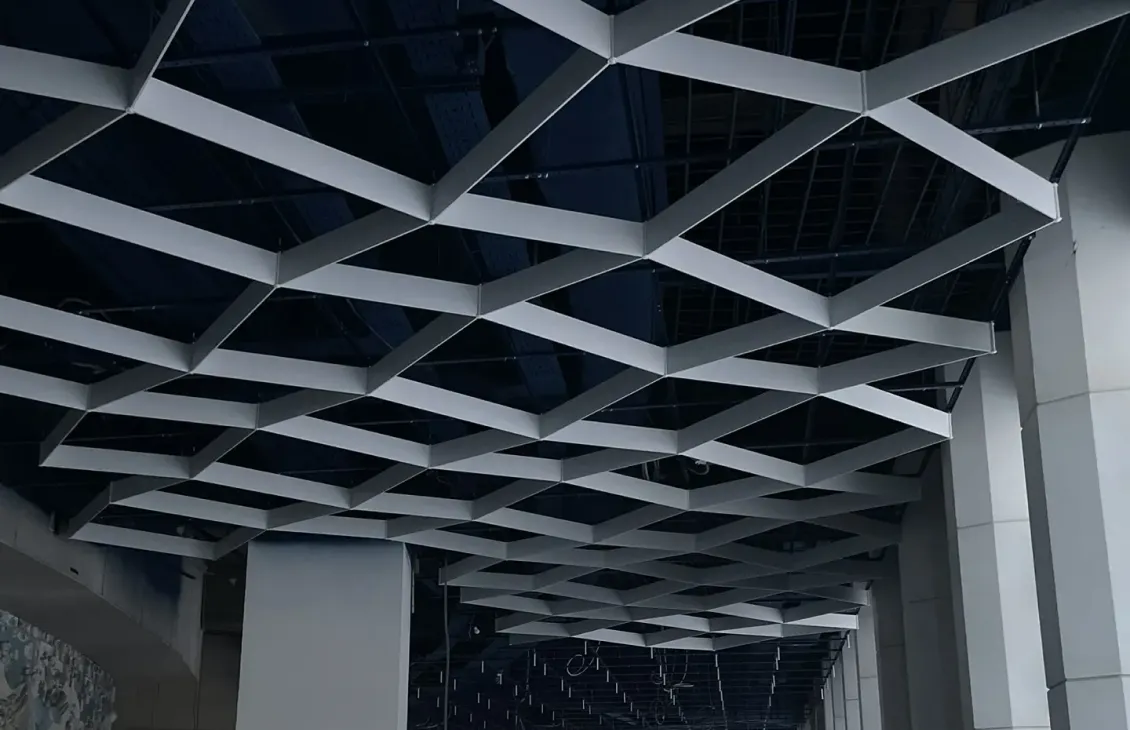
For the Yekaterinburg State Circus named after V. I. Filatov, an Optimus City metal ceiling system with regular module geometry was installed. The construction creates an expressive ceiling rhythm, emphasizes the scale of the space, and ensures convenient access to the engineering infrastructure.
For the Yekaterinburg State Circus named after V. I. Filatov, Optimus City implemented a metal ceiling system project for the internal public spaces of the facility. The main objective was to create a large-scale ceiling construction capable of supporting the architecture of the space and ensuring technological ease of operation.
The project used a suspended metal system with regular modular geometry, creating an expressive rhythm throughout the ceiling space. The construction visually organizes the long volume of the room and creates a neat architectural structure without overloading the interior.
The open ceiling format allows access to all engineering utilities to be maintained, including lighting, ventilation channels, and technical maintenance systems of the facility, which is especially important for public buildings with high operational loads.
The white polymer coating of the metal elements enhances the visual lightness of the construction, supports natural lighting, and emphasizes the modern character of the space.
Optimus City metal suspended ceilings and transformer ceilings are suitable for cultural facilities, sports venues, hotels, business spaces, and other facilities where durability, precise geometry, and architectural expressiveness are essential.