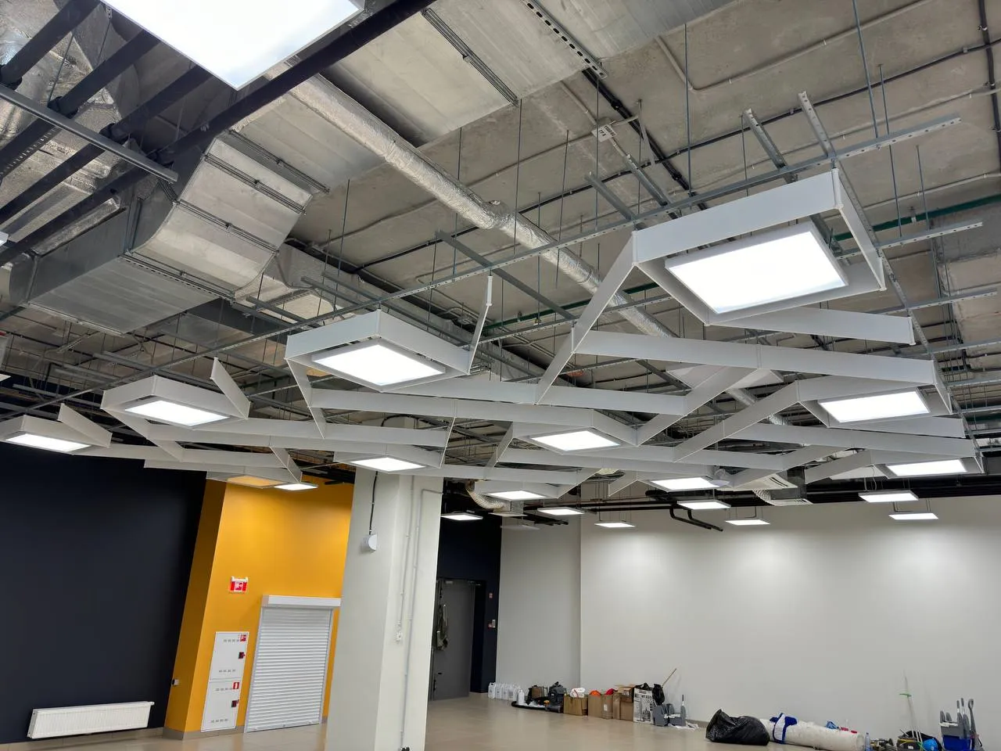
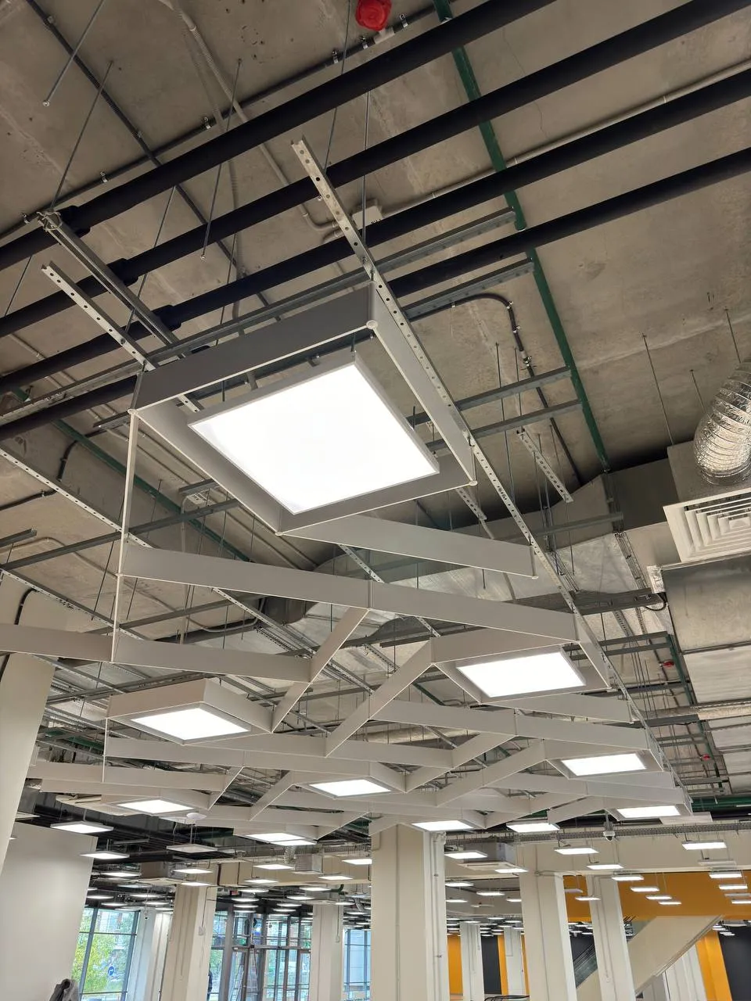
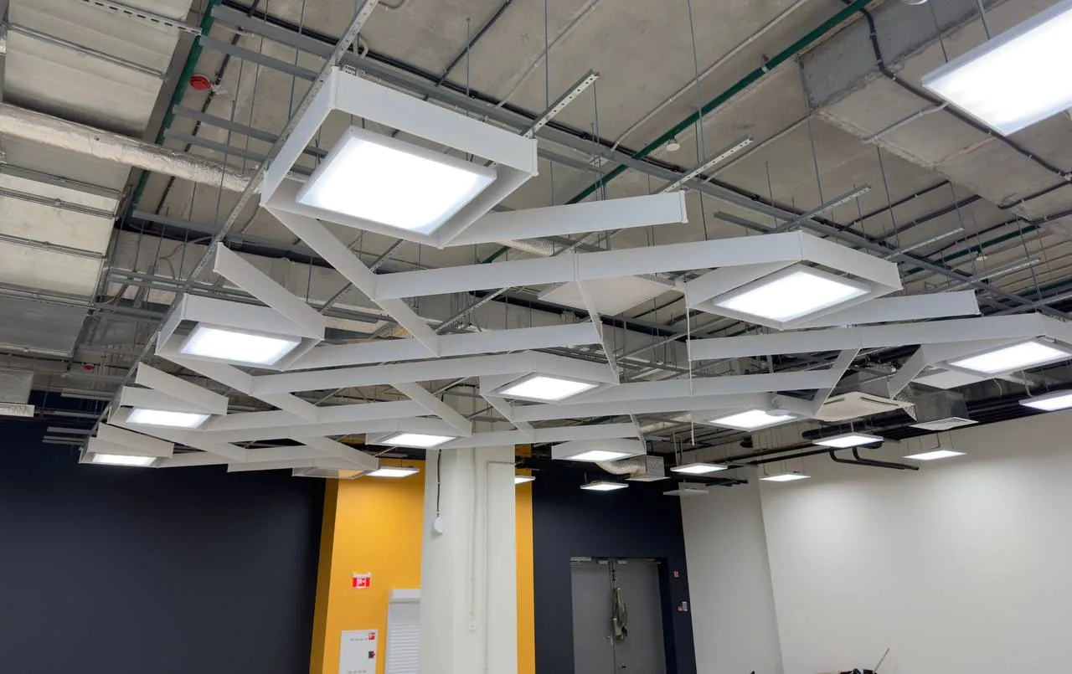
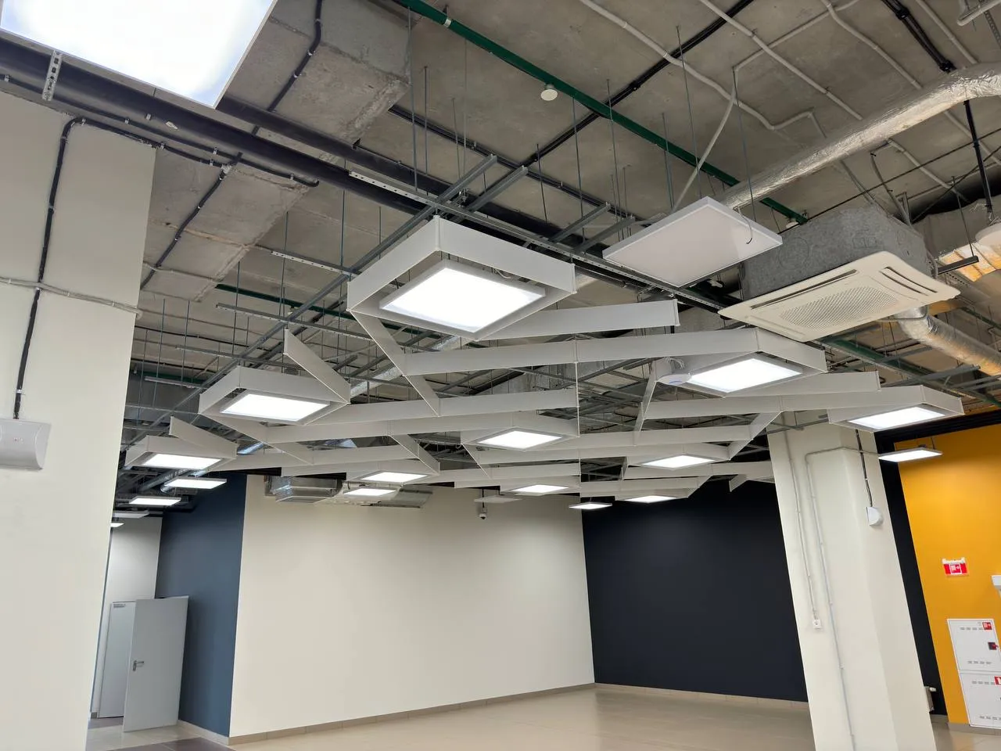
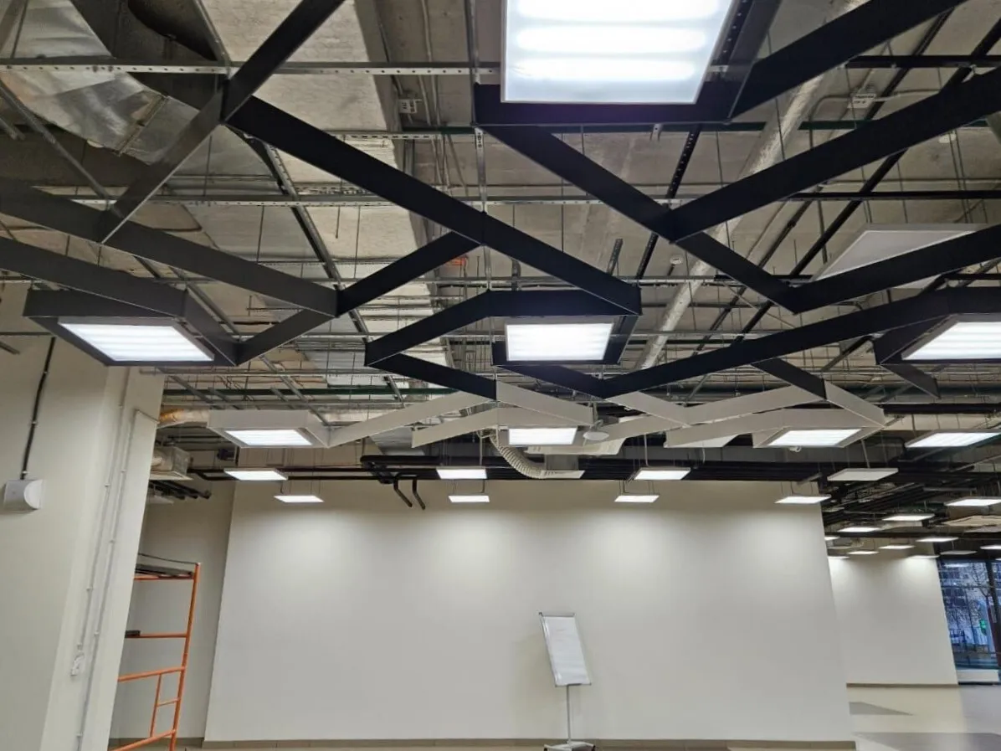
For the Congress Hotel Yekaterinburg, Optimus City supplied and installed a metal ceiling system with individual geometry. The construction combines an open ceiling, integrated light panels, and a non-standard architectural composition, forming a modern space for business events.
For the Congress Hotel Yekaterinburg, Optimus City implemented a metal ceiling system project with an individual architectural configuration. The main objective was to create an expressive ceiling solution for the public space while preserving open engineering utilities and the visual lightness of the construction.
The project used metal suspended ceilings with non-standard geometry, forming a dynamic pattern in the ceiling space. The construction was designed so that the integrated light panels became part of the overall design solution while simultaneously providing uniform illumination of the room.
The ceiling system was implemented in an open ceiling format, allowing access to engineering utilities, ventilation, and technical maintenance to be maintained without disrupting the overall architectural concept.
The use of transformer ceilings allowed the system to be adapted to the characteristics of a large commercial space, creating visual zoning and emphasizing the modern character of the interior.
Optimus City metal ceiling systems are suitable for facilities with high operational loads: hotels, congress centers, business spaces, retail and public areas where durability, precise geometry, and a modern appearance are essential.