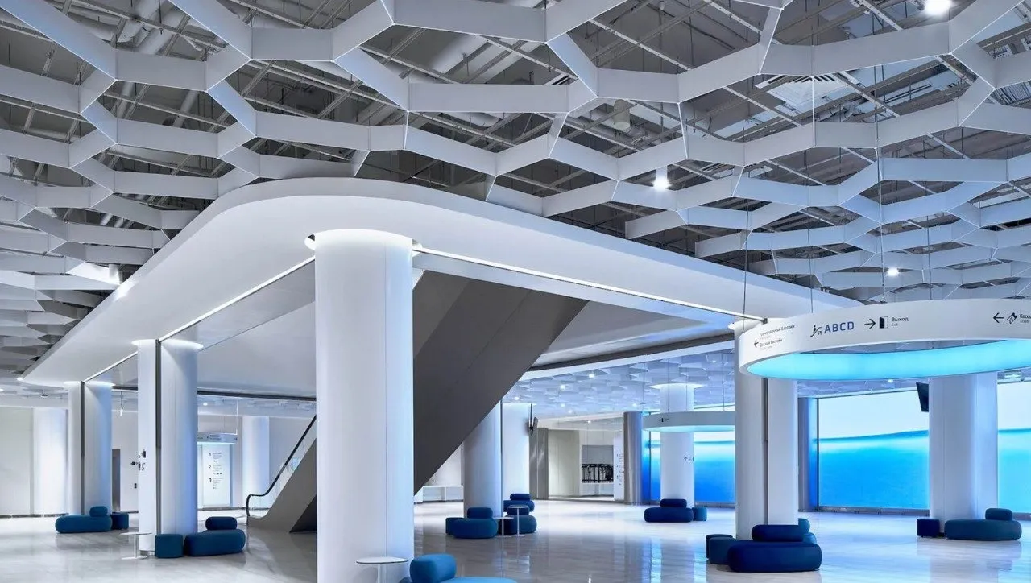
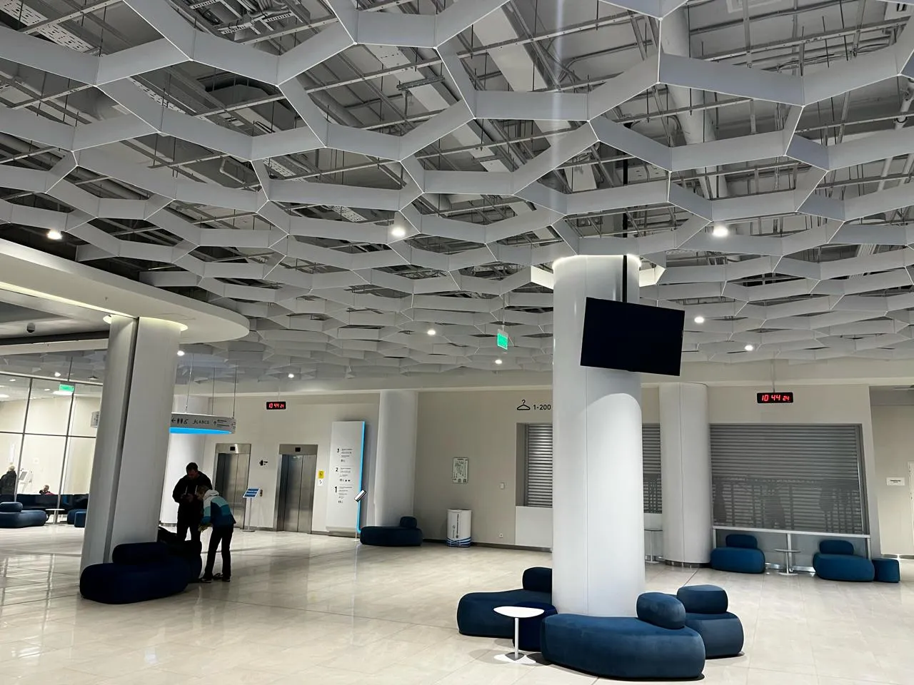
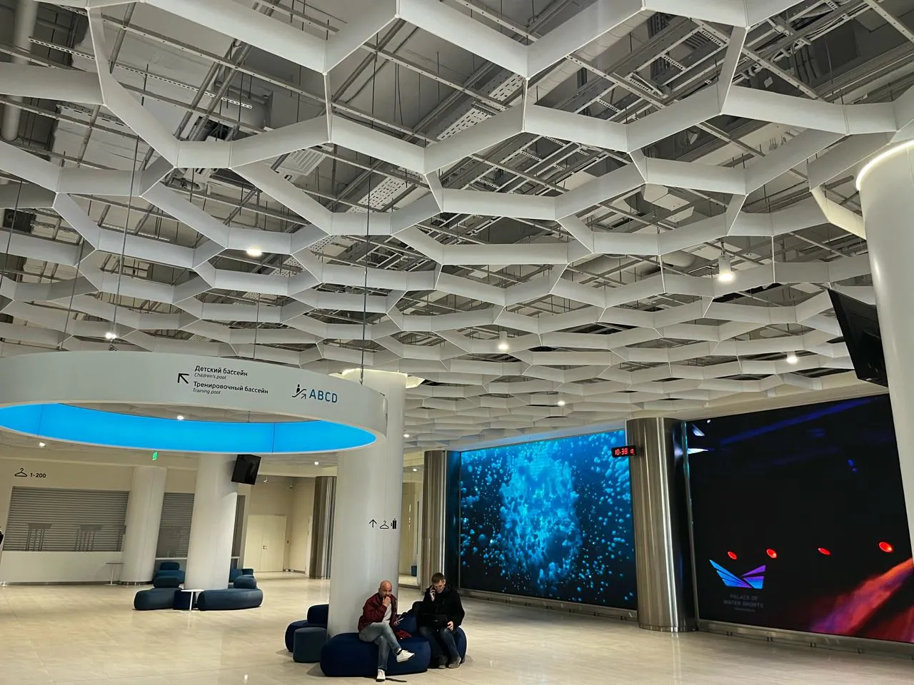
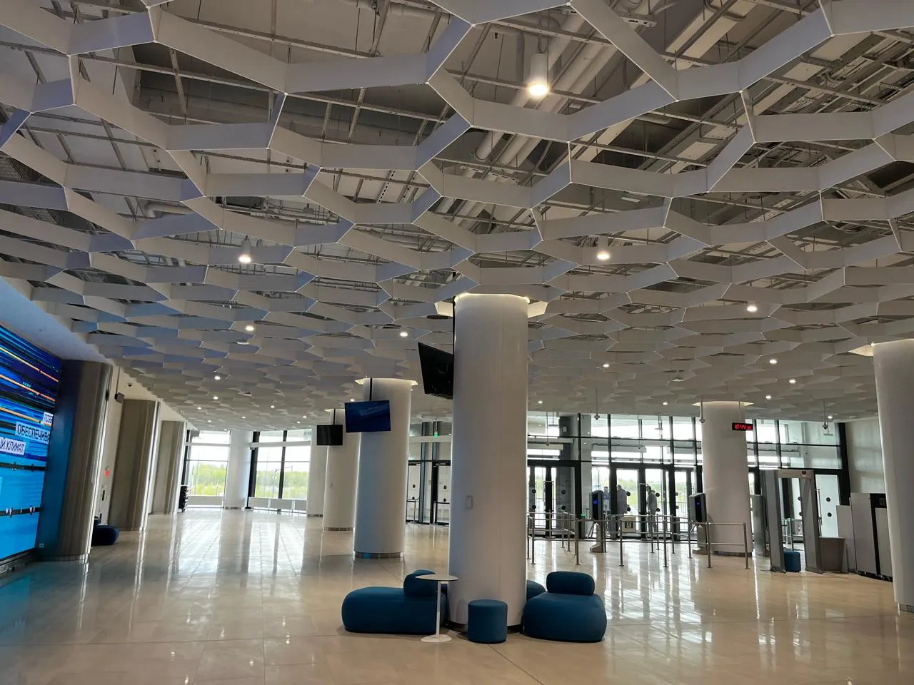
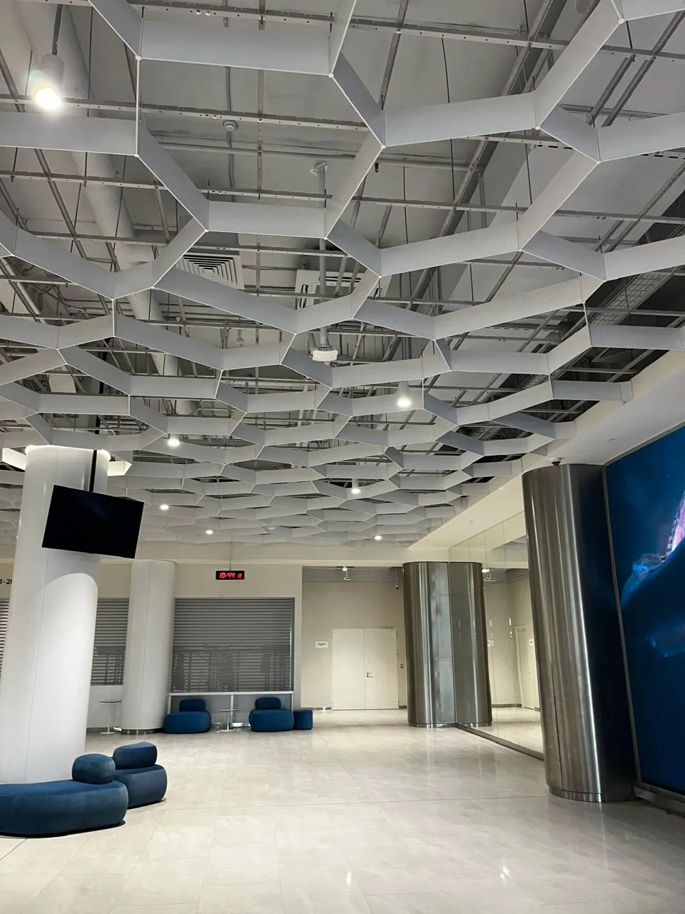
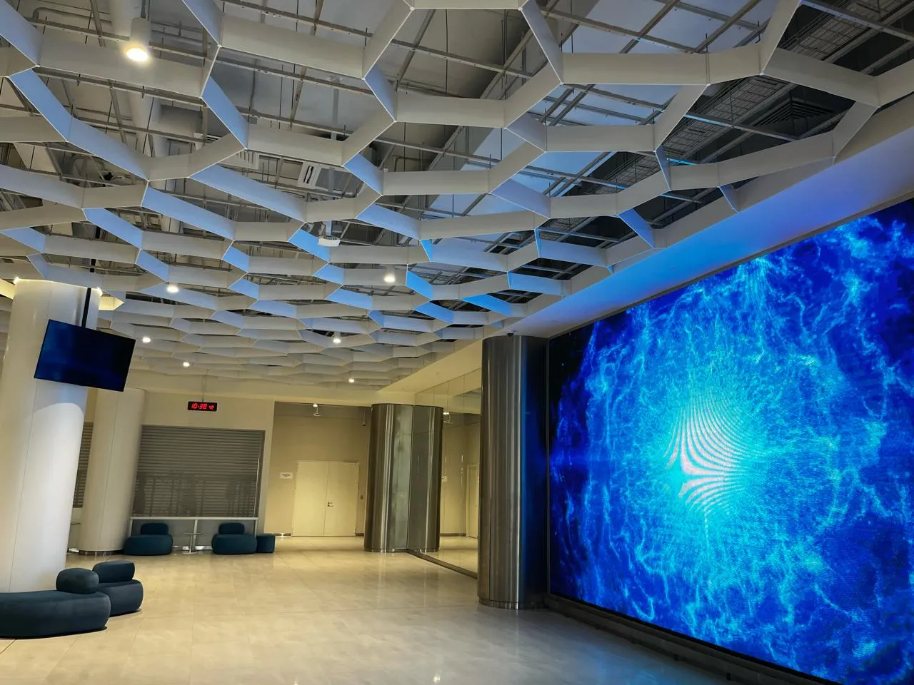
For the Aquatics Palace in Yekaterinburg, an Optimus City metal ceiling system with modular cell geometry was implemented. The construction creates a visually light ceiling space, supports the architectural concept of the facility, and maintains open access to engineering systems.
For the Aquatics Palace in Yekaterinburg, Optimus City implemented a metal ceiling system project for the public areas of the sports complex. The main objective was to create a modern ceiling solution that combines architectural expressiveness, functionality, and compliance with the requirements of intensive use.
The project used a suspended metal system with regular cell geometry, creating a unified visual rhythm throughout the space. The ceiling construction emphasizes the scale of the interior, creates a neat architectural structure, and integrates organically with the open engineering utilities.
The open ceiling format ensures constant access to ventilation, lighting, and technical utilities, which is especially important for large sports facilities and public spaces with high operational loads.
The white polymer coating of the construction visually enhances the sense of volume, maintains the clarity of the architectural environment, and allows the ceiling system to integrate harmoniously into the interior of the complex.
Optimus City metal transformer ceilings are suitable for sports facilities, public centers, transport infrastructure, hotels, and commercial facilities where a combination of reliability, precise geometry, and modern design is required.