Font size
Background and font color
Images
Text scoring
Regular version of the site
A ready-made solution for creating a
corporate site
+7 985 777-75-10
+7 985 777-75-10 Sales Department
+7 911 455-09-99 Sales Department
+7 912 203-67-58 Sales Department
Email
info@optimus-city.ru
The address
Moscow, 15 Bolshaya Semyonovskaya St., office 303
Working hours
Mon. – Fri .: from 9:00 to 18:00
Company
  • Company
  • Licenses
  • Partners
  • 3D Models
  • Reviews
  • Requisites
Catalog
  • Mini Series 57 mm
    • Mini Series 57 mm – Standard RAL Color Solutions
    • Mini Series 57 mm – Architectural Finishes
    • Mini Series 57 mm – Decorative Finishes
  • Midi Series 103 mm
    • Midi Series 103 mm – Standard RAL Color Solutions
    • Midi Series 103 mm – Architectural Finishes
    • Midi Series 103 mm – Decorative Finishes
  • Maxi Series 150 mm
    • Maxi Series 150 mm – Standard RAL Color Solutions
    • Maxi Series 150 mm – Architectural Finishes
    • Maxi Series 150 mm – Decorative Finishes
  • Lighting Solutions
Info
  • Faq
  • Landings
  • Types of Spaces
  • Knowledge Base
Projects
Articles
News
Gallery
en
ru
en
  • Testimonials
  • Licenses
  • Dealers
  • Faq
  • Knowledge Base
  • Contacts
  • ...
    ...
    +7 985 777-75-10
    +7 985 777-75-10 Sales Department
    +7 911 455-09-99 Sales Department
    +7 912 203-67-58 Sales Department
    Email
    info@optimus-city.ru
    The address
    Moscow, 15 Bolshaya Semyonovskaya St., office 303
    Working hours
    Mon. – Fri .: from 9:00 to 18:00
    en
    ru
    en
    Company
    • Company
    • Licenses
    • Partners
    • 3D Models
    • Reviews
    • Requisites
    Catalog
    • Mini Series 57 mm
      • Mini Series 57 mm – Standard RAL Color Solutions
      • Mini Series 57 mm – Architectural Finishes
      • Mini Series 57 mm – Decorative Finishes
    • Midi Series 103 mm
      • Midi Series 103 mm – Standard RAL Color Solutions
      • Midi Series 103 mm – Architectural Finishes
      • Midi Series 103 mm – Decorative Finishes
    • Maxi Series 150 mm
      • Maxi Series 150 mm – Standard RAL Color Solutions
      • Maxi Series 150 mm – Architectural Finishes
      • Maxi Series 150 mm – Decorative Finishes
    • Lighting Solutions
    Info
    • Faq
    • Landings
    • Types of Spaces
    • Knowledge Base
    Projects
    Articles
    News
    Gallery
      Company
      • Company
      • Licenses
      • Partners
      • 3D Models
      • Reviews
      • Requisites
      Catalog
      • Mini Series 57 mm
        • Mini Series 57 mm – Standard RAL Color Solutions
        • Mini Series 57 mm – Architectural Finishes
        • Mini Series 57 mm – Decorative Finishes
      • Midi Series 103 mm
        • Midi Series 103 mm – Standard RAL Color Solutions
        • Midi Series 103 mm – Architectural Finishes
        • Midi Series 103 mm – Decorative Finishes
      • Maxi Series 150 mm
        • Maxi Series 150 mm – Standard RAL Color Solutions
        • Maxi Series 150 mm – Architectural Finishes
        • Maxi Series 150 mm – Decorative Finishes
      • Lighting Solutions
      Info
      • Faq
      • Landings
      • Types of Spaces
      • Knowledge Base
      Projects
      Articles
      News
      Gallery
        en
        ru
        +7 985 777-75-10 Sales Department
        +7 911 455-09-99 Sales Department
        +7 912 203-67-58 Sales Department
        Email
        info@optimus-city.ru
        The address
        Moscow, 15 Bolshaya Semyonovskaya St., office 303
        Working hours
        Mon. – Fri .: from 9:00 to 18:00
        Telephones
        +7 985 777-75-10 Sales Department
        +7 911 455-09-99 Sales Department
        +7 912 203-67-58 Sales Department
        Email
        info@optimus-city.ru
        The address
        Moscow, 15 Bolshaya Semyonovskaya St., office 303
        Working hours
        Mon. – Fri .: from 9:00 to 18:00
        • Company
          • Company
          • Company
          • Licenses
          • Partners
          • 3D Models
          • Reviews
          • Requisites
        • Catalog
          • Catalog
          • Mini Series 57 mm
            • Mini Series 57 mm
            • Mini Series 57 mm – Standard RAL Color Solutions
            • Mini Series 57 mm – Architectural Finishes
            • Mini Series 57 mm – Decorative Finishes
          • Midi Series 103 mm
            • Midi Series 103 mm
            • Midi Series 103 mm – Standard RAL Color Solutions
            • Midi Series 103 mm – Architectural Finishes
            • Midi Series 103 mm – Decorative Finishes
          • Maxi Series 150 mm
            • Maxi Series 150 mm
            • Maxi Series 150 mm – Standard RAL Color Solutions
            • Maxi Series 150 mm – Architectural Finishes
            • Maxi Series 150 mm – Decorative Finishes
          • Lighting Solutions
        • Info
          • Info
          • Faq
          • Landings
          • Types of Spaces
          • Knowledge Base
        • Projects
        • Articles
        • News
        • Gallery
        • en
          • Language
          • en
          • ru
        • +7 985 777-75-10 Sales Department
          • Telephones
          • +7 985 777-75-10 Sales Department
          • +7 911 455-09-99 Sales Department
          • +7 912 203-67-58 Sales Department
        • Moscow, 15 Bolshaya Semyonovskaya St., office 303
        • info@optimus-city.ru
        • Mon. – Fri .: from 9:00 to 18:00

        Home
        —
        Articles
        —
        Materials and Technologies
        —New Cell Infill Options in the OptimusCity Ceiling System

        New Cell Infill Options in the OptimusCity Ceiling System

        New Cell Infill Options for OptimusCity Ceiling Systems
        Materials and Technologies
        27 May 2026

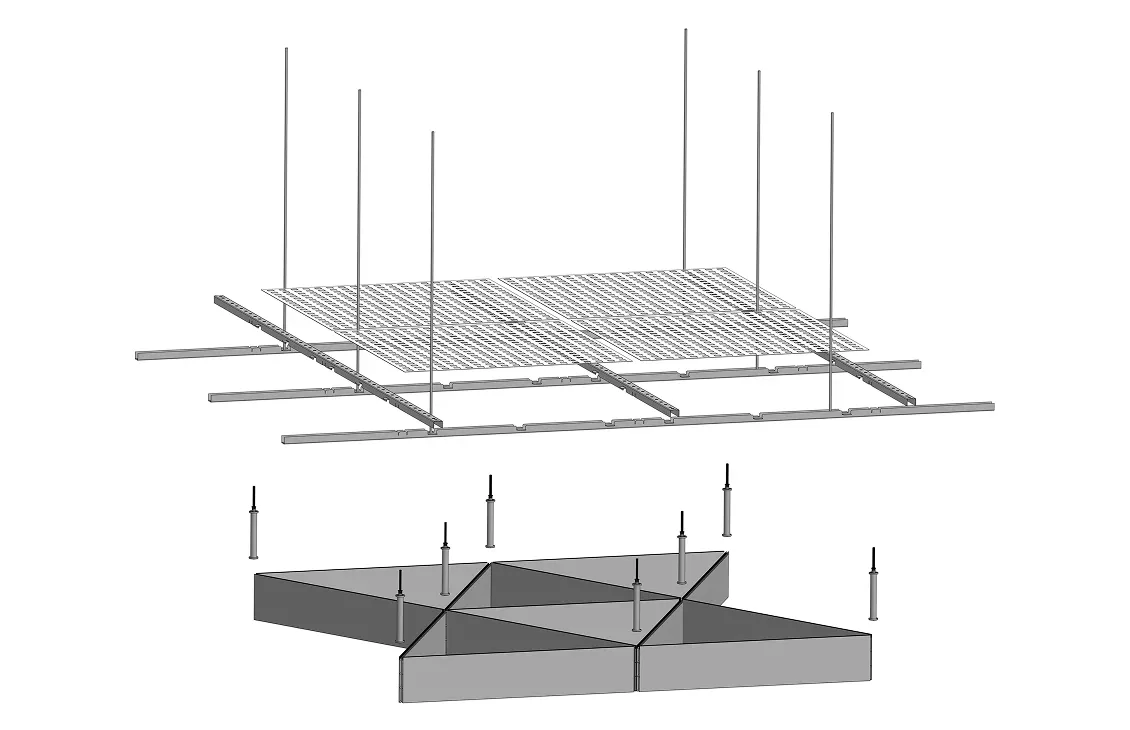
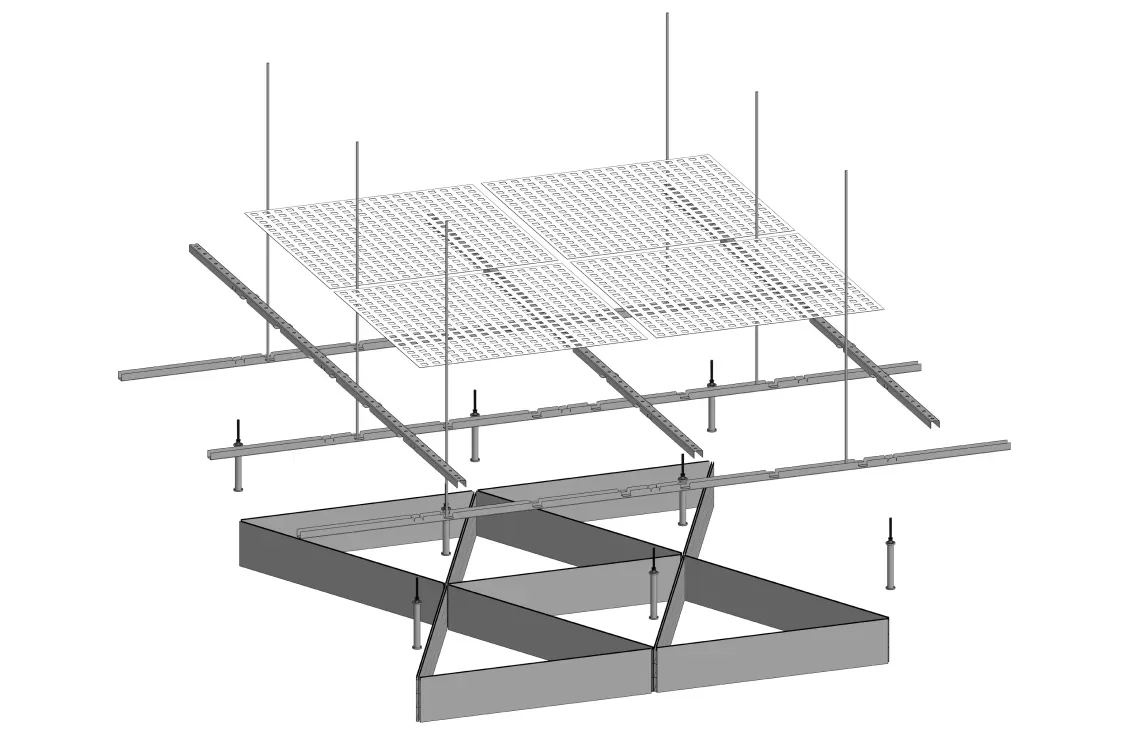
        New solutions for concealing above-ceiling utilities have been introduced in the OptimusCity system. Ceiling subsystem cells can now be filled with expanded metal mesh, solid panels, decorative perforated panels, and acoustic elements.

        Concealing Engineering Utilities Without Losing Functionality

        Modern commercial, public, and industrial facilities place high demands not only on the technical characteristics of ceiling systems, but also on their appearance. Exposed engineering utilities — cable routes, air ducts, pipelines, fire suppression systems, and lighting — often become a compromise between operational convenience and spatial aesthetics.

        OptimusCity has expanded the capabilities of its ceiling system and introduced new cell infill options for the subsystem, allowing above-ceiling utilities to be effectively concealed while maintaining access to engineering networks for maintenance and modernization.

        What Has Changed in the OptimusCity System

        The base OptimusCity ceiling construction has already established itself as a reliable and practical solution for facilities of various purposes. Users can now choose the type of cell infill depending on the architectural, technical, and design requirements of the project.

        The following options are available for concealing engineering utilities:

        • expanded metal mesh;
        • solid panels;
        • decorative perforated panels;
        • acoustic panels.

        Each solution has its own advantages and allows ceiling systems with different operational characteristics to be created.

        Expanded Metal Mesh: Lightness and Visual Transparency

        Expanded metal mesh panels are one of the most widely used solutions for modern public spaces.

        Advantages of Expanded Metal Mesh:

        • effective utility concealment while maintaining the overall lightness of the construction;
        • free air circulation in the above-ceiling space;
        • minimal impact on ventilation and smoke extraction systems;
        • high mechanical strength;
        • modern industrial appearance.

        Thanks to the mesh structure, engineering systems are virtually invisible to visitors, yet remain accessible for visual inspection and technical maintenance.

        This solution is particularly in demand in:

        • business centers;
        • shopping complexes;
        • airports;
        • transport terminals;
        • exhibition spaces;
        • modern educational institutions.

        Solid Panels: Maximum Utility Concealment

        When the primary objective is to create a fully finished and visually clean ceiling surface, solid panels are the optimal choice.

        Main Advantages:

        • complete blocking of engineering system visibility;
        • neat, monolithic ceiling appearance;
        • ability to integrate lighting and engineering equipment;
        • wide range of color solutions and coatings.

        Solid panels allow a cohesive architectural space to be created without visual interference from engineering utilities.

        This solution is suitable for:

        • Class A office spaces;
        • administrative buildings;
        • hotels;
        • medical facilities;
        • meeting and conference rooms;
        • representative spaces.

        Decorative Perforation: A Balance of Design and Functionality

        Perforated panels combine the advantages of open and closed ceiling systems.

        Thanks to the variety of perforation options, they allow an expressive architectural appearance to be created while concealing engineering utilities.

        Decorative Perforation Possibilities:

        • creation of an individual ceiling design;
        • improved visual perception of the space;
        • reduced visibility of engineering networks;
        • ability to combine different perforation patterns;
        • integration of lighting and engineering equipment.

        Depending on the chosen pattern, varying degrees of ceiling surface transparency can be achieved, allowing the system to be adapted to the requirements of a specific project.

        Acoustic Panels: A Comfortable Sound Environment

        For spaces with enhanced acoustic requirements, the OptimusCity system offers the use of specialized acoustic solutions.

        What Acoustic Panels Provide:

        • noise level reduction;
        • reduced reverberation time;
        • improved speech intelligibility;
        • creation of a comfortable working environment;
        • concealment of engineering utilities.

        Acoustic ceiling solutions are particularly in demand in:

        • open-plan offices;
        • educational institutions;
        • conference rooms;
        • coworking spaces;
        • public spaces;
        • sports and cultural facilities.

        In this way, the ceiling system simultaneously fulfills an aesthetic, engineering, and acoustic function.

        Maintaining Access to Engineering Systems

        One of the key advantages of the new functionality remains the ability to quickly access utilities.

        Unlike traditional ceiling constructions that require partial dismantling when carrying out work, the OptimusCity system allows rapid access to the required section of engineering networks.

        This is especially important for intensively used facilities, where minimizing maintenance time directly affects the operational efficiency of the building.

        Operational Advantages:

        • simplified technical maintenance;
        • reduced operational costs;
        • accelerated repair work;
        • ability to modernize engineering systems without major interventions;
        • preservation of ceiling appearance after work is completed.

        Design Flexibility

        The new cell infill options allow architects and designers to use various combinations of materials within a single facility.

        For example:

        • decorative perforation in public areas;
        • expanded metal mesh in technical spaces;
        • acoustic panels in meeting rooms;
        • solid panels in representative spaces.

        This approach allows the project budget to be optimized while achieving the required operational characteristics for each room.

        A Solution for Modern Facilities

        The expanded range of OptimusCity ceiling system infill options makes it a versatile tool for delivering projects of any complexity.

        The new options allow:

        ✓ engineering utilities to be concealed;

        ✓ access to the above-ceiling space to be maintained;

        ✓ acoustic comfort to be improved;

        ✓ modern design solutions to be created;

        ✓ the ceiling system to be adapted to the requirements of a specific facility.

        Thanks to the combination of functionality, aesthetics, and ease of operation, the OptimusCity ceiling system becomes an effective solution for next-generation office, commercial, public, and industrial facilities.
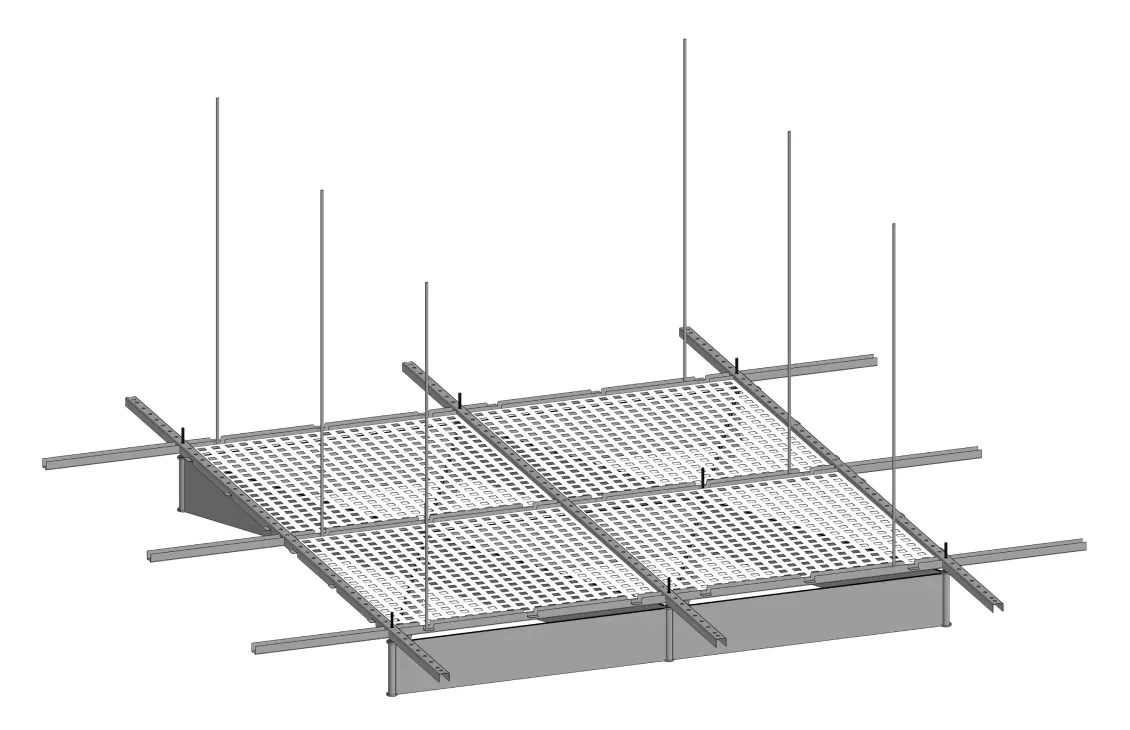
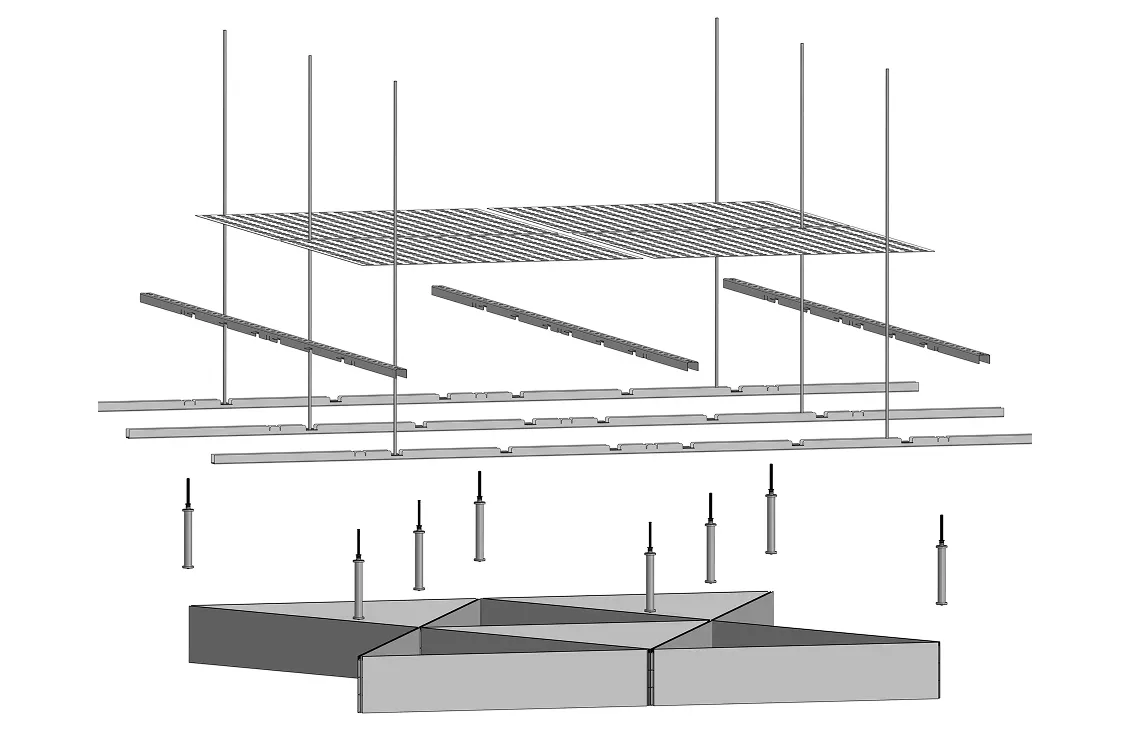
        Photo gallery
        4 —
        1/4 —
        New Cell Infill Options for OptimusCity Ceiling Systems
        New Cell Infill Options for OptimusCity Ceiling Systems
        New Cell Infill Options for OptimusCity Ceiling Systems
        New Cell Infill Options for OptimusCity Ceiling Systems
        New Cell Infill Options for OptimusCity Ceiling Systems
        New Cell Infill Options for OptimusCity Ceiling Systems
        New Cell Infill Options for OptimusCity Ceiling Systems
        New Cell Infill Options for OptimusCity Ceiling Systems
        Back to the list

        +7 985 777-75-10
        +7 985 777-75-10 Sales Department
        +7 911 455-09-99 Sales Department
        +7 912 203-67-58 Sales Department
        Email
        info@optimus-city.ru
        The address
        Moscow, 15 Bolshaya Semyonovskaya St., office 303
        Working hours
        Mon. – Fri .: from 9:00 to 18:00
        info@optimus-city.ru
        Moscow, 15 Bolshaya Semyonovskaya St., office 303
        Services
        Automation
        Designing
        Engineering systems
        Facade finishing
        Metal structures
        Rent of special equipment
        Catalog
        Mini Series 57 mm
        Midi Series 103 mm
        Maxi Series 150 mm
        Lighting Solutions
        Company
        Company
        Licenses
        Partners
        3D Models
        Reviews
        Requisites
        Info
        Faq
        Landings
        Types of Spaces
        Knowledge Base
        More
        Typograpy
        Buttons
        Icons
        Elements
        Landings
        © 2026 Aspro: Corporate Website 3.0
        Privacy Policy
        Site map
        en
        ru
        en
        Homepage Catalog Sales Contacts Servises Brands News Employees Reviews Partners Career FAQ Company Projects Licenses Documents Requisites Blog Landings Rates Gallery Price